
BEDS3
BATHS2 full 1 partial
SQUARE FEET3,010
MLS#1894138
STATUSActive
PROPERTY TYPEResidential - Single Family
SCHOOLOak Hills
Property Description
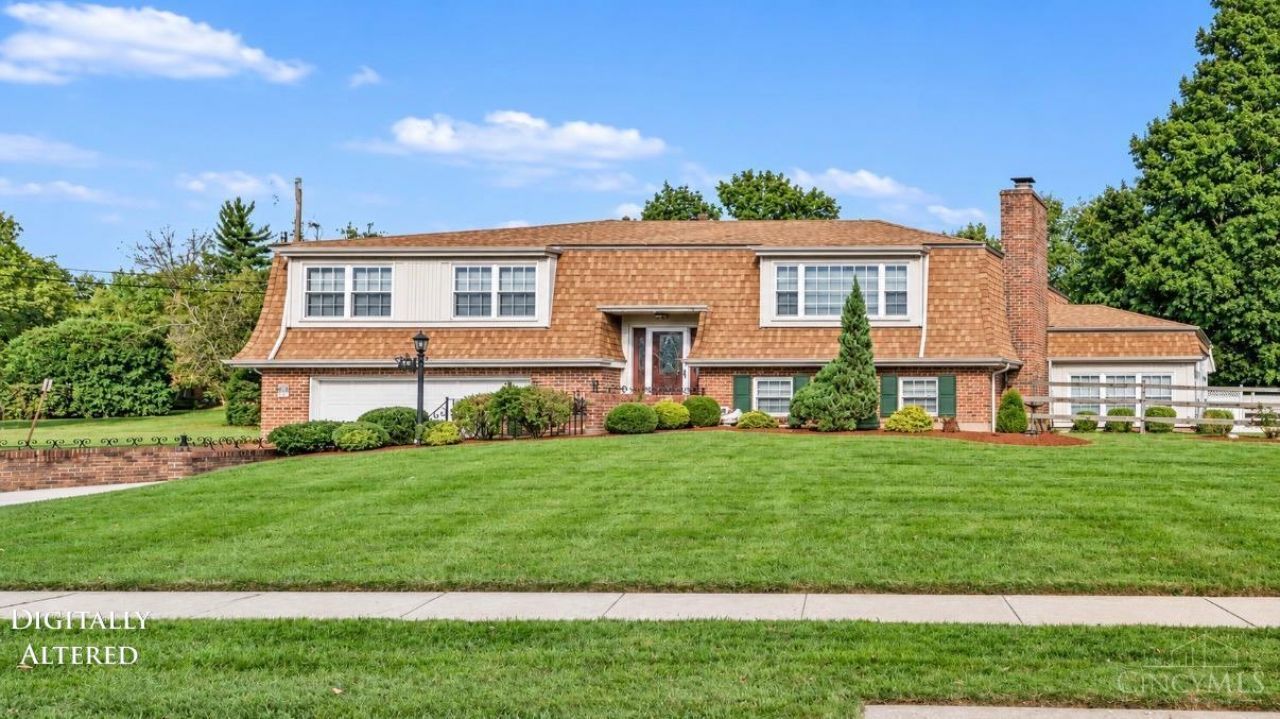
Welcome home to this beautiful 3 bedroom, 2.5 bath home offering more than 3,000 square feet of finished living space situated on a desirable corner lot in Delhi Township! The main level features a generous living room, dining room with walk out to deck, kitchen with updated flooring and plentiful cabinet space, 3 bedrooms and 2 full bathrooms.The finished lower level offers additional living space with a family room, brick fireplace, wet bar-perfect for entertaining or relaxing and an additional half bath and laundry room. Enjoy the recreation room with plentiful natural light which provides even more flexibility and would make a wonderful home gym, playroom, office , hobby room or additional lounge space. From there, walk out to your own private in ground pool oasis and fenced in backyard. This home also boasts of an electric car hookup in an oversized garage. So much to offer, hurry dont let this one get away!!!All room sizes are approximate.One or more pictures are virtually staged
Property Features
Property Type: Residential - Single Family
Basement: Yes
Basement: Partial
Cooling: Central Air
Fireplaces: 2
Garage: 2
Heating: Forced Air, Gas
Home Style: Other
Lot Size: 0.34 Acres
Roof Type: Shingle
Taxes: $4,430
Year Built: 1973
Amenities
Other
Corner Lot
Deck
Fireplace
Feature Descriptions
Access: City Street, Paved Road
Appliances: Dishwasher, Electric Cooktop, Garbage Disposal, Microwave, Oven/Range, Refrigerator
Basement Fatures: Finished, Fireplace, Walkout, WW Carpet
Days on Site: 10
Exterior: Brick
Family Room: Wall-to-Wall Carpet, Fireplace, Wet Bar
Fencing: Wood
Fireplace Features: Brick, Gas
Foundation: Poured
Garage/Carport: Built in, Oversized, Front, Garage Attached
Gas: Natural
Kitchen: Pantry, Tile Floor, Walkout, Wood Cabinets
Lot Dimensions: 14,636
Miscellaneous: Ceiling Fan, Recessed Lights, Smoke Alarm, Other
Outside Features: Access Mailbox
Parcel #: 540-0070-0176-00
Parking: Driveway
Primary Bathroom: Shower, Tile Floor
Primary Bedroom: Bath Adjoins, Dressing Area, Wall-to-Wall Carpet
Rooms Total: 8
Sewer: Public Sewer
Swimming Pool: Yes
Swimming Pool: Heated, In-Ground, Vinyl
Tax Abatement: No
Water: Public
Water Heater: Other
Window Features: Vinyl
Room Sizes
Primary Bedroom: 15 X 12 Level - 1
Bedroom 2: 12 X 11 Level - 1
Bedroom 3: 12 X 10 Level - 1
Dining Room: 12 X 11 Level - Upper
Entry: 8 X 5 Level - Upper
Family Room: 20 X 19 Level - Lower
Living Room: 20 X 15 Level - Lower
Laundry Room: 11 X 7 Level - Lower
Recreation Room: 12 X 16 Level - Lower
Local Schools
School District: Oak Hills
Listed By / Shown By
Listed By
Agency Name: Berkshire Hathaway HomeService
Agent Name: Scarlett Sackmann
Agency Phone: 513-570-6318

Shown By
Agent Name: Lydia Walls
Agent Phone: (937) 935-5597
Agency Title: Key Realty

Estimate Your Payment
Estimated Payment
$ 2,487.32 per month $2,013.18 Principal & Interest $369.17 Property Tax $104.97 Homeowner's Insurance
496 Sunaire Terrace | MLS# 1894138
This single family home located at 496 Sunaire Terrace, Delhi Township, OH 45238 is currently listed for sale with an asking price of $359,900. This property was built in 1973 and has 3 bedrooms and 2 full and 1 partial baths with 3010 sq. ft. Sunaire Terrace is located within the Oak Hills school district. Search Delhi Township real estate on www.lydiawalls.com today.