
BEDS3
BATHS1 full
SQUARE FEET1,300
MLS#1889488
STATUSActive
PROPERTY TYPEResidential - Farm
SCHOOLEdgewood
Property Description
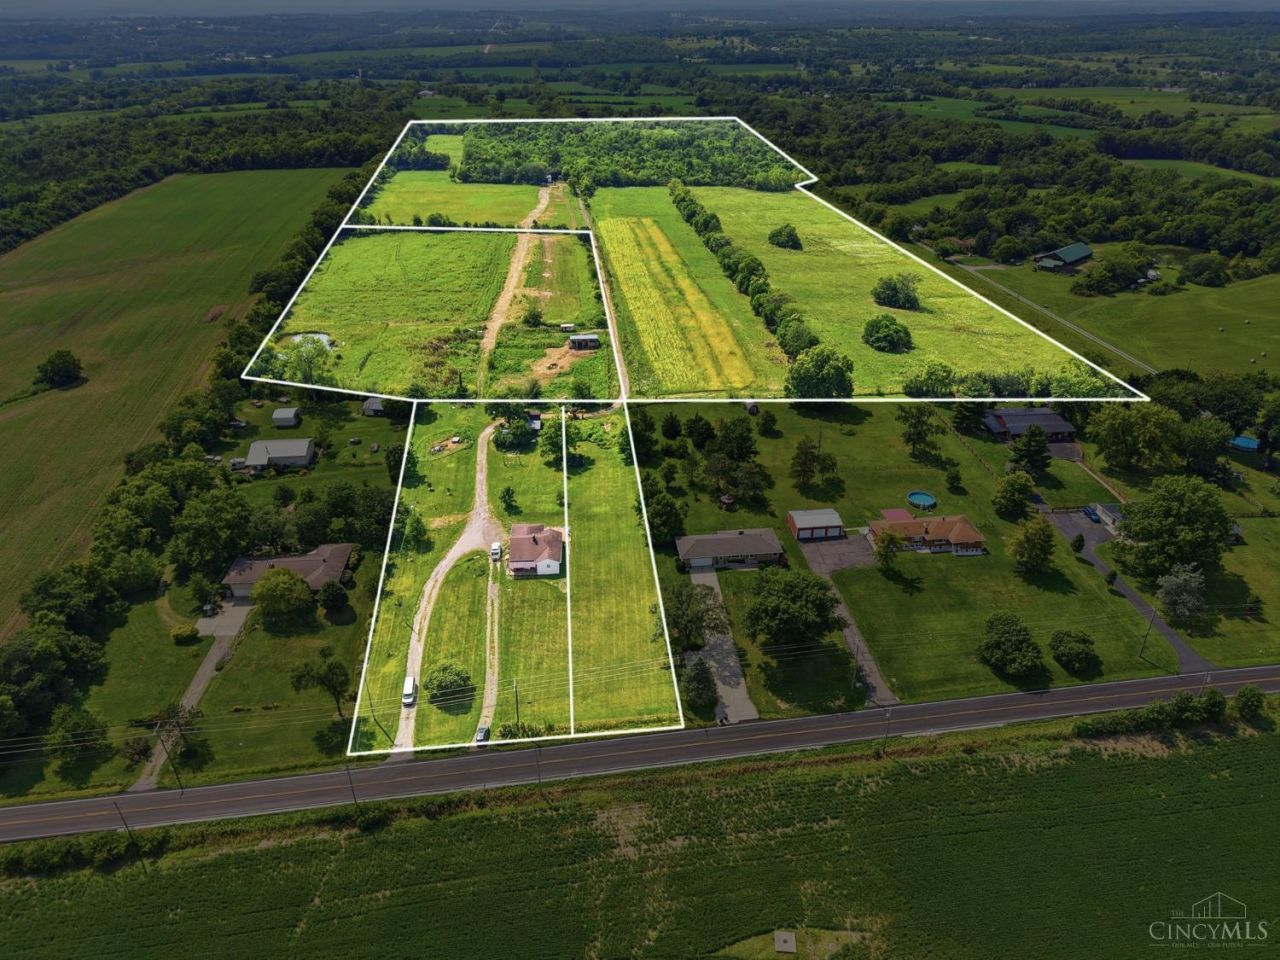
Renovated 3-BR, 1-BA situated on 55.024 acres of productive & diverse land. 2-acre homesite features a thriving orchard with peach, pear, cherry, & apple trees. Remodeled kitchen incl. stainless steel appliances, quartz counters, new cabinets. Renovated bathroom, high efficiency heat pump, WB Stove + new flooring throughout. Property includes 2 stocked ponds, approximately 30 tillable acres, & 24 wooded acres with mature maple, black walnut, oak, American cherry, mulberry, hackberry, & cedar. 30 acres are fenced with a combination of field fencing & high-tensile electric fencing, offering versatility for livestock or agricultural use. Frost-free water lines extend to the rear structures for added convenience. Abundant wildlife, including whitetail deer, turkey, cottontail rabbits, & bobwhite quail, makes this an exceptional recreational and hunting property. Land has not been treated with fungicides or pesticides for four years & may offer the potential for organic certification.
Property Features
Property Type: Residential - Farm
Basement: Partial
Basement: Yes
Cooling: Central Air
Fireplaces: 1
Heating: Heat Pump
Home Style: Ranch, Traditional
Lot Size: 55.02 Acres
Roof Type: Shingle
Stories: 1.0
Taxes: $2,418
Year Built: 1958
Feature Descriptions
Appliances: Dishwasher, Microwave, Oven/Range, Refrigerator
Buildings: Barn
Days on Site: 1
Exterior: Vinyl Siding
Farm: Farm w/House
Farm Type: Cattle, Crop(Grain, Corn, Soy), Hog, Horse, Orchard, Recreational, Sheep, Tobacco
Fireplace Features: Stove, Wood
Foundation: Block
Garage/Carport: None
Gas: None
Kitchen: Quartz Counters, Wood Cabinets, Laminate Floor
Other Structures: Cattle Barn, Horse Barn, Shed-Hay, Shed-Misc, Tractor Barn, Other
Parcel #: N6120-056-000-001
Parking: Off Street, Driveway
Primary Bathroom: Tub w/Shower
Primary Bedroom: Other
Rooms Total: 5
Sewer: Septic Tank
Tax Abatement: No
Topography: Lake/Pond, Rolled
Trees: Cedar, Fruit, Hickory, Oak, Timber-Marketable, Wooded-Partial
Water: Public
Water Heater: Electric
Window Features: Vinyl
Room Sizes
Primary Bedroom: 16 X 14 Level - 1
Bedroom 2: 12 X 10 Level - 1
Bedroom 3: 10 X 8 Level - 1
Dining Room: 10 X 6 Level - 1
Living Room: 22 X 14 Level - 1
Local Schools
School District: Edgewood
Listed By / Shown By
Listed By
Agency Name: Sibcy Cline, Inc.
Agent Name: Adam Schupp

Shown By
Agent Name: Lydia Walls
Agent Phone: (937) 935-5597
Agency Title: Key Realty

Estimate Your Payment
Estimated Payment
$ 4,909.22 per month $4,474.41 Principal & Interest $201.50 Property Tax $233.30 Homeowner's Insurance
4959 W Elkton Road | MLS# 1889488
This farm located at 4959 W Elkton Road, Wayne Twp, OH 45011 is currently listed for sale with an asking price of $799,900. This property was built in 1958 and has 3 bedrooms and 1 full baths with 1300 sq. ft. W Elkton Road is located within the Edgewood school district. Search Wayne Twp real estate on www.lydiawalls.com today.