
BEDS3
BATHS2 full
SQUARE FEET1,889
MLS#A4712953
STATUSPending
PROPERTY TYPEResidential - Single Family
SUBDIVISIONCARLYLE AT VILLAGES OF PALM-AIRE
Property Description
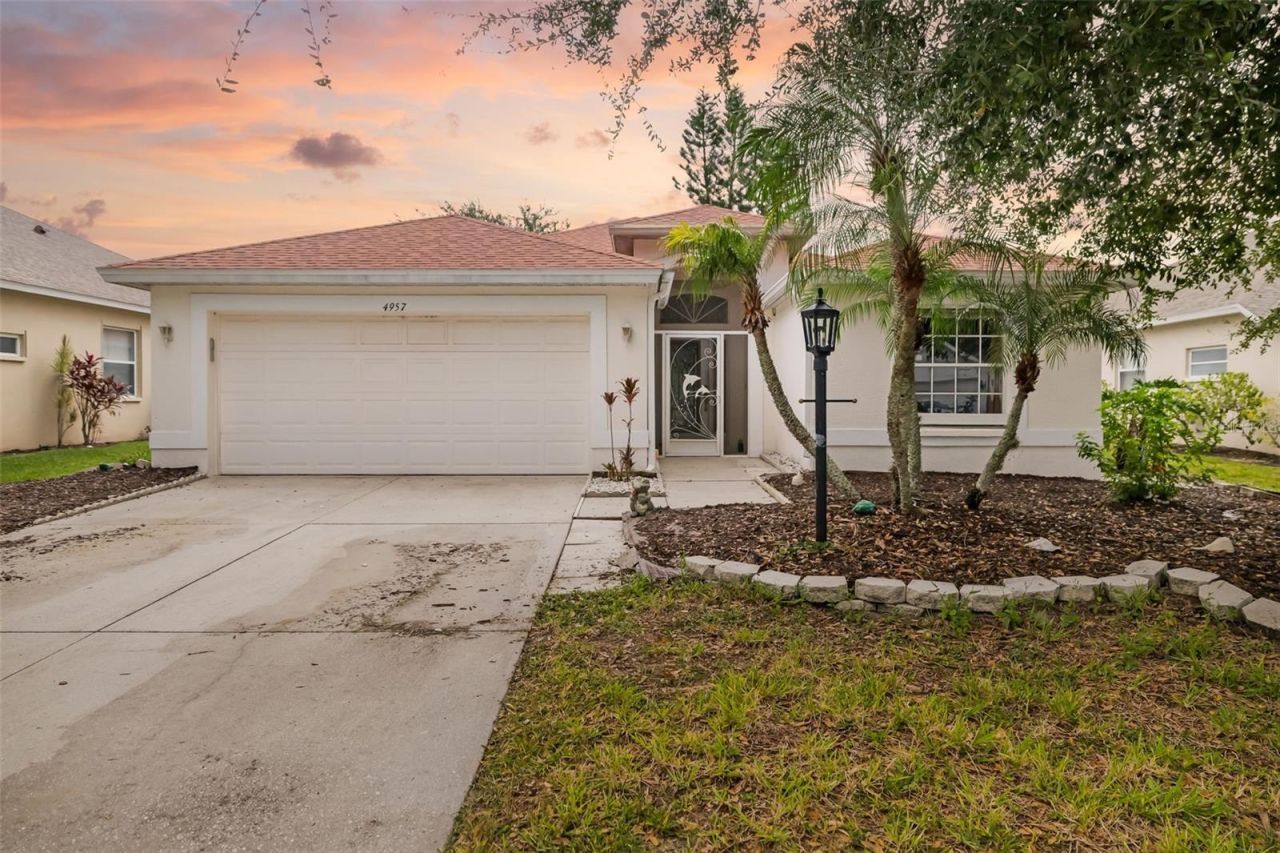
Under contract-accepting backup offers. Highest and Best by 5pm 11.19.2026 Discover a perfectly priced opportunity in CARLYLE AT THE VILLAGES OF PALM AIRE, where peaceful pond views, spacious single-level living, and LOW HOA FEES OF JUST $81.67 PER MONTH come together in one of Sarasota's most convenient locations. Offering nearly 1,900 SQUARE FEET, this three-bedroom, two-bath home is full of potential and READY FOR YOU TO MAKE IT YOUR OWN. With an inviting floor plan, private fenced backyard, and NO CDD FEES, this property presents an outstanding opportunity to create your dream Florida retreat.Inside, high ceilings, tray ceiling details, and expansive living spaces provide a wonderful foundation for your personal vision. The generous living and dining room combination offers plenty of room for entertaining, while sliding glass doors connect the interior to the screened lanai and backyard. With its open layout and abundant natural light, the home offers endless possibilities for updating and personalizing to your taste.The spacious kitchen features solid wood cabinetry, generous counter space, a breakfast area, and a convenient connection to the main living spaces. Whether you envision a modern kitchen transformation or simply adding your own finishing touches, the existing layout provides excellent functionality and flexibility including potential for an additional bedroom, den or office space. The primary suite offers a comfortable retreat with a walk-in closet, en-suite bathroom, and plenty of space to create your ideal sanctuary. Two additional bedrooms and a DEDICATED OFFICE/FLEX SPACE provide versatility for guests, hobbies, or working from home. An interior laundry room and attached TWO-CAR GARAGE add everyday convenience.Step outside to a screened lanai overlooking the FULLY FENCED BACKYARD AND TRANQUIL POND VIEWS. With room for outdoor gatherings, gardening, or simply relaxing while enjoying the water, this peaceful setting offers an ideal backdrop for your future outdoor retreat.Adding significant value and peace of mind, the home features a NEW ROOF (2023) and NEW AIR CONDITIONING SYSTEM (2023) BOTH WITH A TRANSFERABLE WARRANTY. These major improvements provide an excellent foundation for buyers looking to personalize the interior without the immediate concern of replacing two of the home's most important systems.Carlyle at the Villages of Palm Aire is an established community known for its attractive homes, mature landscaping, and exceptional value. Residents enjoy a COMMUNITY POOL AND TENNIS COURTS, all with remarkably LOW HOA FEES AND NO CDD FEES. Conveniently located near University Parkway, the UTC shopping, Lakewood Ranch, golf courses, Lakewood Ranch Hospital, and I-75, the neighborhood also provides easy access to Downtown Sarasota, SRQ Airport, and the beautiful Gulf beaches.With its generous floor plan, peaceful waterfront setting, fenced backyard, 2023 ROOF AND AC, and affordable HOA fees, this home offers a rare chance to bring your own style and vision to an established Sarasota neighborhood. MAKE IT YOUR OWN and discover the possibilities. Schedule your private showing today!
Property Features
Property Type: Residential - Single Family
Cooling: Central Air
Fenced: Yes
Garage: 2 car attached
Heating: Central, Electric
Home Style: Florida
Lot Size: 0.17 Acres
Roof Type: Shingle
Stories: 1.0
Taxes: $2,562
Year Built: 2001
Amenities
Built-in Features
Eat-in Kitchen
High Ceilings
Kitchen/Family Room Combo
Living Room/Dining Room Combo
Open Floorplan
Primary Bedroom Main Floor
Solid Surface Counters
Solid Wood Cabinets
Thermostat
Tray Ceiling(s)
Walk-In Closet(s)
Private Entrance
Private Yard
Rain Gutters
Sidewalk
Feature Descriptions
Additional Rooms: Den/Library/Office
Appliances: Dishwasher, Dryer, Microwave, Range, Refrigerator, Washer
Association Amenities: Basketball Court, Pickleball Court(s), Pool, Tennis Court(s)
Community Features: Pool, Tennis Court(s)
Days on Site: 5
Directions: From I-75 take exit 213 heading west on University Pkwy then turn right onto Whitfield Ave then turn right onto W Country Club Ln. The home will be on the left.
Exterior: Stucco
Fencing: Fenced, Vinyl
Flood Zone Code: X
Flooring: Carpet, Ceramic Tile, Concrete, Tile
Foundation: Slab
HOA Fee: 81.67/ Monthly
HOA Y/N: Yes
Home Warranty Y/N: No
Listing Terms: Cash, Conventional, FHA, VA Loan
Lot: Paved
Lot Dimensions: 0.17
Number of Pets: 3
Other Equipment: Private Entrance, Private Yard
Ownership: Fee Simple
Patio/Porch: Patio, Screened
Pets Allowed: Number Limit, Yes
Pets Restrictions: Buyer and Buyerâ??s Agent to verify with Association.
Property Attached Y/N: No
Property Sub-Type: Single Family Residence
Sewer: Public Sewer
Showing Instructions: Supra Lock Box, Appointment Only, ShowingTime
Special Sale Provisions: None
Utilities: BB/HS Internet Available, Cable Available, Electricity Available, Natural Gas Connected, Public, Sewer Connected, Underground Utilities, Water Available
Vegetation: Trees/Landscaped
Water: Public
Water Access Y/N: No
Water View: Pond
Zoning: PDR/WPE/
Room Sizes
Living Room: 18x28
Kitchen: 9x12
Primary Bedroom: 12x16
Dining Room: 12x8
Office: 13x15
Bedroom 2: 12x12
Bedroom 3: 12x13
Balcony/Porch/Lanai: 11x9
Local Schools
High School: Braden River High
Middle School: Braden River Middle
Elementary School: Robert E Willis Elementary
Listed By / Shown By
Listed By
Agency Name: RE/MAX ALLIANCE GROUP
Agency Contact: 941-954-5454
Shown By
Agent Name: Lydia Walls
Agent Phone: (937) 935-5597
Agency Title: Key Realty

Estimate Your Payment
Estimated Payment
$ 2,273.38 per month $1,957.80 Principal & Interest $213.50 Property Tax $102.08 Homeowner's Insurance
4957 Creekside Trail | MLS# A4712953
This single family home located at 4957 Creekside Trail, Sarasota, FL 34243 is currently listed for sale with an asking price of $350,000. This property was built in 2001 and has 3 bedrooms and 2 full baths with 1889 sq. ft. Creekside Trail is located in the CARLYLE AT VILLAGES OF PALM-AIRE subdivision. Search CARLYLE AT VILLAGES OF PALM-AIRE real estate on www.lydiawalls.com today.