
BEDS4
BATHS2 full 1 partial
SQUARE FEET2,396
MLS#110803
STATUSActive
PROPERTY TYPEResidential - Single Family
Property Description
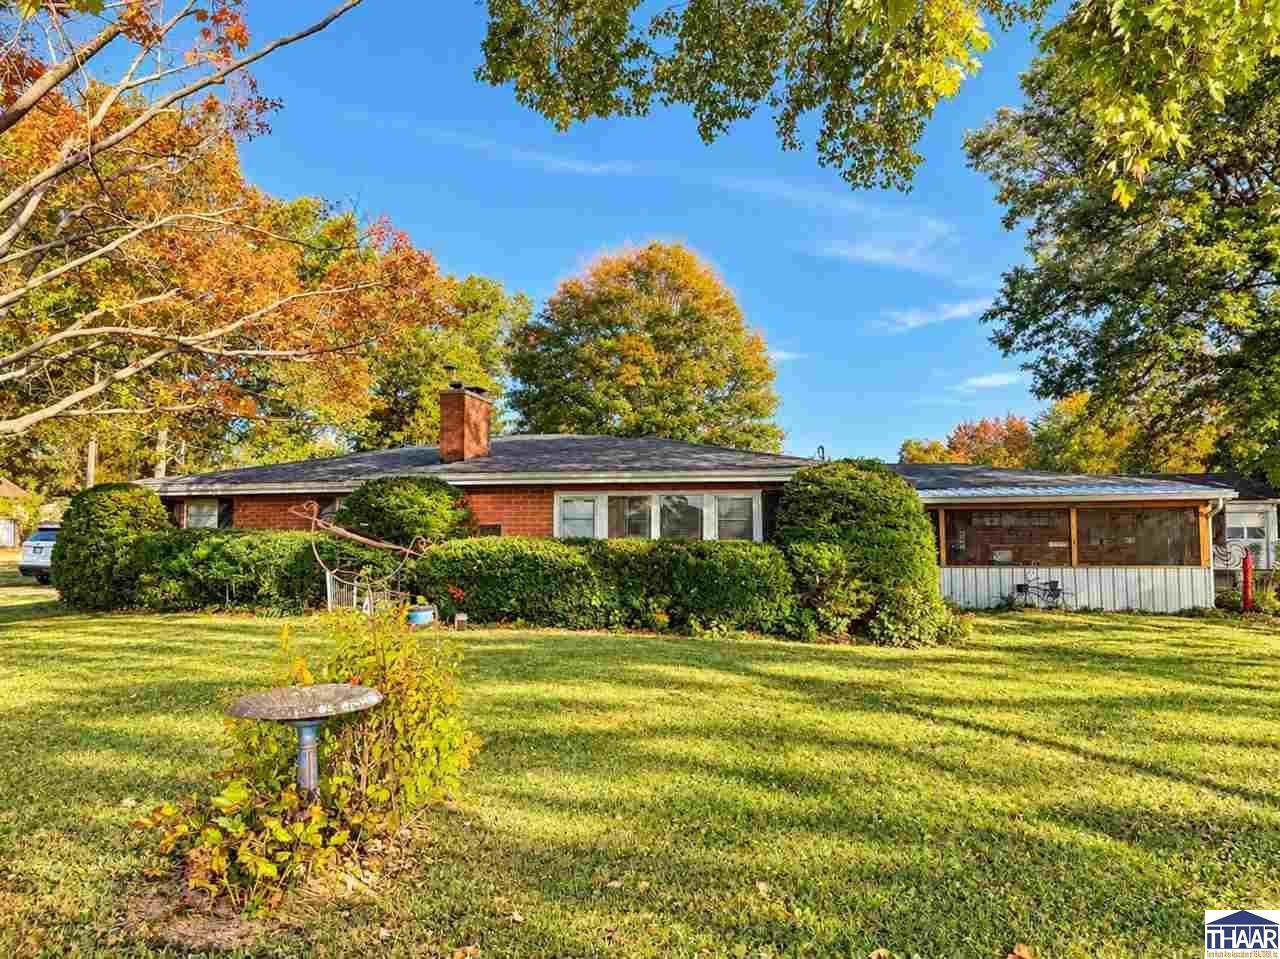
Comfortable & lots of love felt here! This brick ranch was added onto for elderly parents to be cared for by their adult children. The mother-in-law en-suite has huge walk in shower with large bdrm & partial kitchen with washer & dryer hookups, & separate outside entrance but also attached with separate entrance to main home. The main home has an open living room to enjoy a warm fire or reading or television with seating for many at a large sectional that could be purchased seperately. Kitchen with tons of oak cabinets & island has been a delight to cook in & pass food through an opening to a formal dining area. Bdrms have tons of storage with a full & 1/2 bath decorated delightfully. The corner location offers plenty of off street parking plus enjoy screened in front & rear porch on most evenings. A 3 car detached garage is calling his name plus a two room bsmt to easily access plumbing. Electrical was totally updated plus newer hvac & a/c! Downsizing is the only reason itâ??s available so call us to show while itâ??s fresh on the market!
Property Features
Property Type: Residential - Single Family
Basement: Yes
Basement: Partial Basement
Cooling: Central Air
Fireplaces: 1
Garage: 3
Heating: Natural Gas
Lot Size: 0.47 Acres
Roof Type: Shingle
Stories: 1.0
Year Built: 1976
Amenities
Hardwood Floors
Vinyl Floors
Carpet
Ceiling Fan(s)
Smoke Detector
Garage Door Opener
Split Bedroom Floor Plan
Counter tops Laminate
Rock Driveway
Paved Street
Appliances
Dishwasher
Garbage Disposal
Elec. Range/Oven
Elec. Surface Unit
Microwave
Feature Descriptions
Days on Site: 30
Exterior: Brick, Vinyl Siding
Fireplace Features: One, Wood Stove
Patio Features: Enclosed Porch, Screened Porch
Sewer: City Sewer
Room Sizes
Primary Bedroom: 18x11.7
Bedroom 2: 13.2x9.7
Bedroom 3: 13.2x11
Dining Room: 12.5x10
Living Room: 21.6x21
Kitchen: 17.7x14
Bonus Room: 11.9x7.11
Local Schools
High School: Terre Haute North
Middle School: Otter Creek Middle
Elementary School: Terre Town
Listed By / Shown By
Listed By
Agency Name: REMAX R.E.A.
Agency Phone: 812-235-4433
Shown By
Agent Name: Lydia Walls
Agent Phone: (937) 935-5597
Agency Title: Key Realty

Estimate Your Payment
Estimated Payment
$ 1,617.89 per month $1,537.71 Principal & Interest $0.00 Property Tax (data not provided by mls) $80.18 Homeowner's Insurance
4951 N Fruitridge Street | MLS# 110803
This single family home located at 4951 N Fruitridge Street, Terre Haute, IN 47805 is currently listed for sale with an asking price of $274,900. This property was built in 1976 and has 4 bedrooms and 2 full and 1 partial baths with 2396 sq. ft. Search Terre Haute real estate on www.lydiawalls.com today.