
BEDS2
BATHS2 full
SQUARE FEET1,407
MLS#1894522
STATUSActive
PROPERTY TYPEResidential - Condominium
SCHOOLOak Hills
Property Description
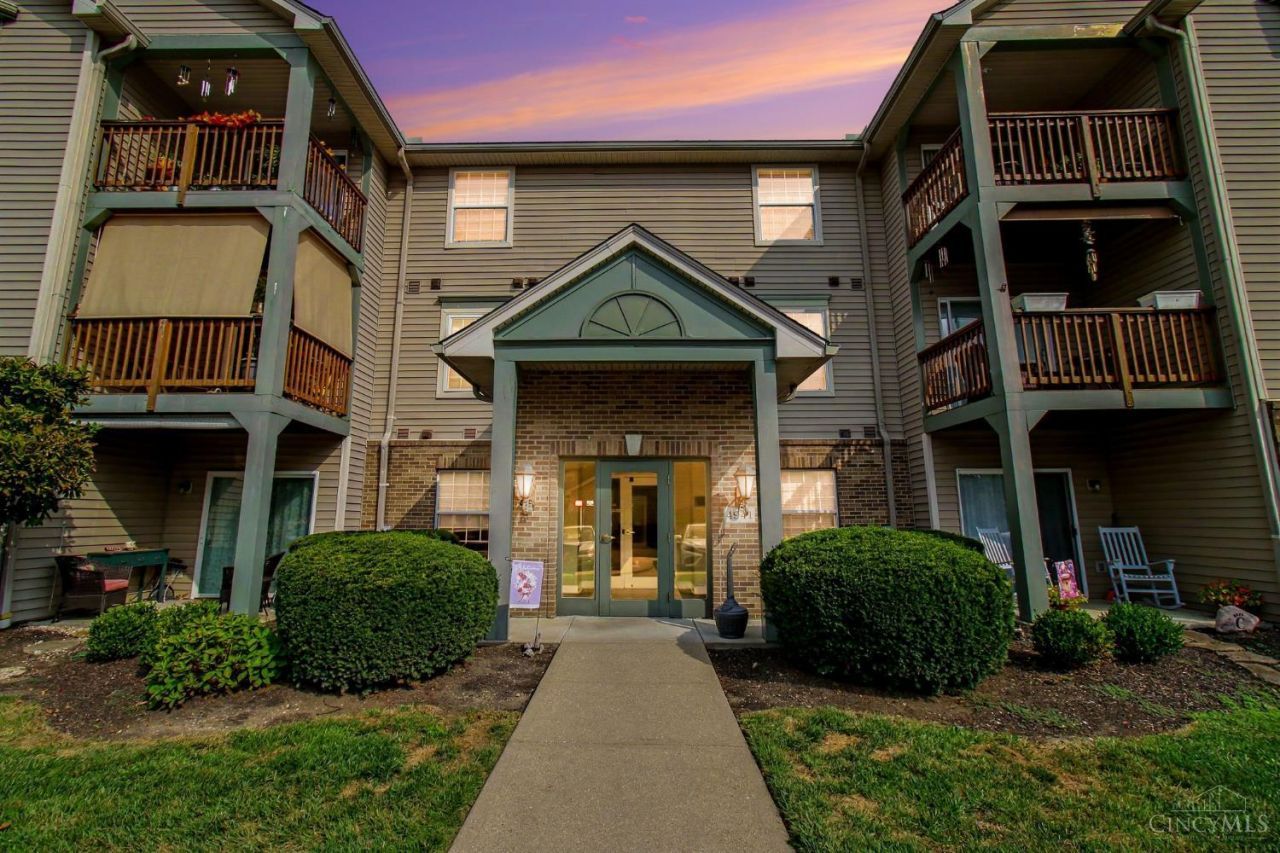
Move-in ready top-floor end unit in desirable N Arbor Woods. True no-step living with elevator access. Updated paint,newer LVP flooring, vaulted great room with gas fireplace and French door study with built-ins. Formal dining walks out to private covered deck. Eat-in kitchen with pantry. Split bedroom layout. Primary suite with walk-in closet and en suite bath. In-unit laundry, washer and dryer included. Detached garage #96 near entry, plus storage unit #34 by the elevator. Community pool, fitness room, clubhouse. Close to highways, hospitals, parks, shopping, and walkable to groceries. One dog or cat allowed. Fireplace never used.
Property Features
Property Type: Residential - Condominium
Basement: None
Cooling: Central Air
Fireplaces: 1
Garage: 1
Heating: Forced Air, Gas
Home Style: Ranch
Lot Size: 1.21 Acres
Roof Type: Shingle
Stories: 1.0
Taxes: $2,080
Year Built: 2000
Amenities
French Doors
Multi Panel Doors
Vaulted Ceiling
Covered Deck/Patio
Feature Descriptions
Appliances: Dryer, Microwave, Oven/Range, Refrigerator, Washer
Association Includes: Trash, Water, AssociationDues, Clubhouse
Association Name: Eclipse Community
Condo: Townhouse
Days on Site: 8
Exterior: Brick, Vinyl Siding
Features: Common Hallway Entry, Pets Allowed, Elevator-Within Bldg, Unit On Top Floor, WheelChr Access Bldg, Laundry-In Unit, WheelChr Access Unit
Fireplace Features: Gas
Foundation: Slab
Garage/Carport: Garage Detached
Gas: Natural
HOA Fee: 335/Monthly
HOA Y/N: 1
Kitchen: Pantry, Eat-In, Vinyl Floor, Wood Cabinets
Miscellaneous: Ceiling Fan
Parcel #: 550-0183-0304-00
Primary Bathroom: Shower
Primary Bedroom: Bath Adjoins, Walk-in Closet
Rooms Total: 6
Sewer: Public Sewer
Tax Abatement: No
Unit Entry Level: 3
Water: Public
Water Heater: Gas
Window Features: Vinyl
Room Sizes
Primary Bedroom: 15 X 16 Level - 3
Bedroom 2: 12 X 11 Level - 3
Dining Room: 12 X 9 Level - 3
Entry: 5 X 10 Level - 3
Living Room: 16 X 14 Level - 3
Laundry Room: 5 X 6 Level - 3
Study/Den: 11 X 11 Level - 3
Local Schools
School District: Oak Hills
Listed By / Shown By
Listed By
Agency Name: eXp Realty
Agent Name: Holly Maloney
Agency Phone: 8662124991

Shown By
Agent Name: Lydia Walls
Agent Phone: (937) 935-5597
Agency Title: Key Realty

Estimate Your Payment
Estimated Payment
$ 1,344.52 per month $1,113.15 Principal & Interest $173.33 Property Tax $58.04 Homeowner's Insurance
4941 N Arbor Woods Court, Unit 301 | MLS# 1894522
This condo located at 4941 N Arbor Woods Court, Unit 301, Green Township, OH 45248 is currently listed for sale with an asking price of $199,000. This property was built in 2000 and has 2 bedrooms and 2 full baths with 1407 sq. ft. N Arbor Woods Court, Unit 301 is located within the Oak Hills school district. Search Green Township real estate on www.lydiawalls.com today.