
BEDS4
BATHS4
MLS#7719135
STATUSActive
PROPERTY TYPEResidential - Single Family
SUBDIVISIONStetson Hills
Property Description
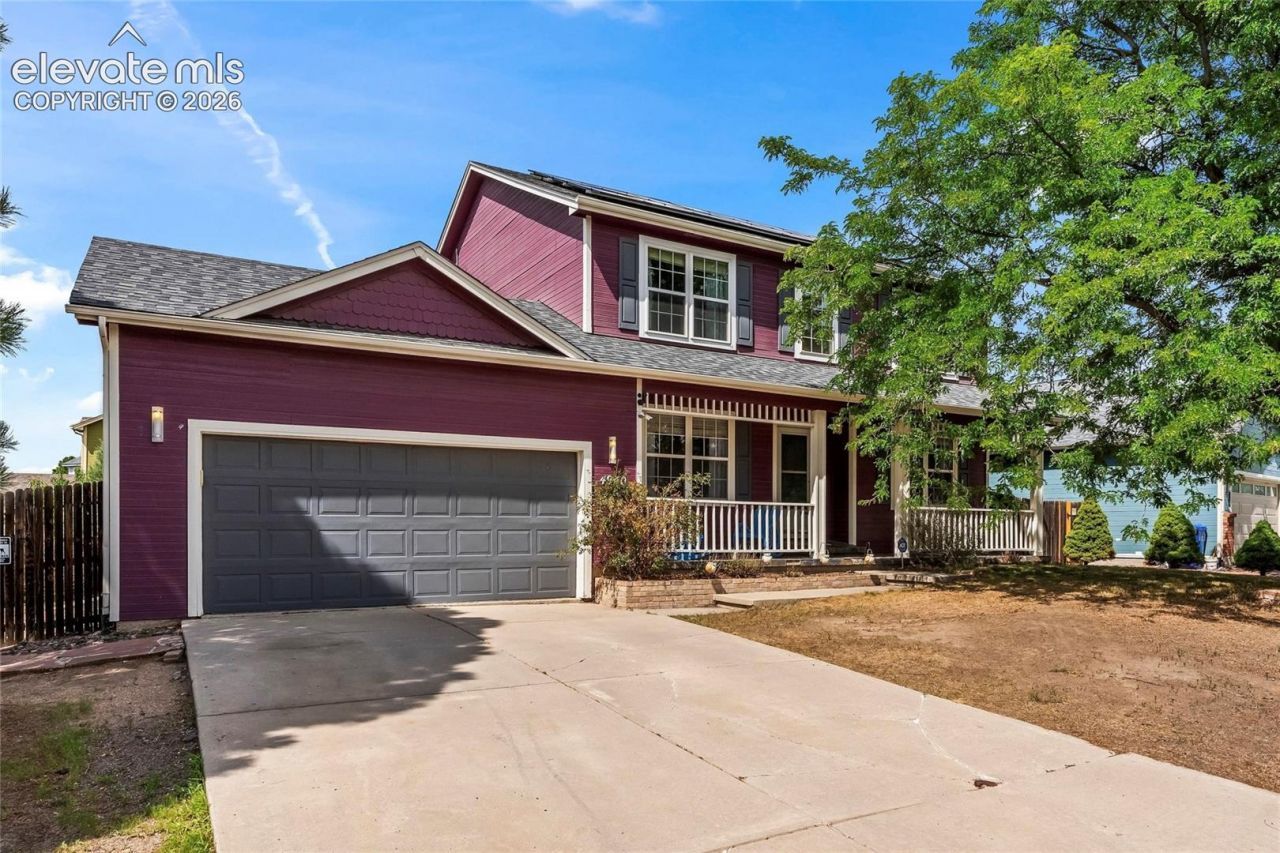
Welcome to this spacious two-story home in Stetson Hills, where flexible living spaces, thoughtful updates, and inviting outdoor amenities come together! Offering four bedrooms, four bathrooms, and a finished basement, this home provides room to live, work, entertain, and unwind. Vaulted ceilings and generous windows create a bright, open atmosphere, while fresh interior paint in much of the home and newer carpeting on the stairs and upper level add a refreshed touch. The main level features a formal dining area, dedicated home office, convenient half bath, and comfortable living room with a cozy fireplace. The kitchen offers a center island, abundant cabinetry and counter space, a full suite of appliances, and an adjoining casual dining area for everyday meals. Upstairs, the spacious primary suite features vaulted ceilings, a walk-in closet, and a private five-piece bathroom, accompanied by two additional bedrooms and a full bath. Downstairs, the finished basement provides exceptional versatility with an approximately 420-square-foot family room, additional space for a home gym, gaming area, or second office, a fourth bedroom, and a three-quarter bath. Step outside to enjoy a backyard designed for making memories, featuring a hot tub beneath a pergola and a welcoming fire pit gathering area. Whether you're hosting friends, working from home, accommodating guests, or simply enjoying a quiet evening, this home offers the space to make it your own. Solar panels are included, adding another appealing feature to this versatile Stetson Hills property!
Property Features
Property Type: Residential - Single Family
Cooling: Central Air
Fenced: Yes
Fireplaces: Gas, Main Level
Heating: Forced Air, Natural Gas
Lot Size: 0.18 Acres
Roof Type: Composite Shingle
Stories: 2.0
Taxes: $2,036
Year Built: 1994
Feature Descriptions
Appliances: Dishwasher, Disposal, Dryer, Gas in Kitchen, Microwave Oven, Range, Refrigerator, Washer
Basement/Foundation: Full Basement
Days on Site: 97
Existing Utilities: Electricity Connected, Natural Gas Connected, Solar
Exterior: Wood
Fence: Rear
Floor Plan: 2 Story
Garage Type: Attached
Laundry Facilities: Electric Hook-up, Main
LotDescription: Level
Percentage of Basement Finished: 95
Sewer: Sewer
Square Footage: 1012 (Basement)
Water: Municipal
Room Sizes
Bedroom: 12 X 12 Level - Upper
Office: 11 X 12 Level - Main
Bathroom ( Full): 5 X 10 Level - Upper
Bedroom Primary: 12 X 18 Level - Upper
Laundry Space: 6 X 7 Level - Main
Bathroom (3/4): 5 X 7 Level - Basement
Bathroom ( Full): 9 X 13 Level - Upper
Bedroom: 10 X 15 Level - Basement
Family Room: 15 X 28 Level - Basement
Bathroom (1/2): 3 X 7 Level - Main
Dining Room: 10 X 12 Level - Main
Living Room: 16 X 20 Level - Main
Bedroom: 11 X 12 Level - Upper
Kitchen: 10 X 11 Level - Main
Other Room: 9 X 12 Level - Main
Listed By / Shown By
Listed By
Agency Name: Keller Williams Partners
Agency Phone: 719-955-1999
Shown By
Agent Name: Lydia Walls
Agent Phone: (937) 935-5597
Agency Title: Key Realty

Estimate Your Payment
Estimated Payment
$ 2,906.37 per month $2,601.08 Principal & Interest $169.67 Property Tax $135.63 Homeowner's Insurance
4940 Purcell Drive | MLS# 7719135
This single family home located at 4940 Purcell Drive, Colorado Springs, CO 80922 is currently listed for sale with an asking price of $465,000. This property was built in 1994 and has 4 bedrooms. Purcell Drive is located in the Stetson Hills subdivision. Search Stetson Hills real estate on www.lydiawalls.com today.