
BEDS3
BATHS1 full 1 partial
SQUARE FEET1,769
MLS#226036766
STATUSComing Soon
PROPERTY TYPEResidential - Single Family
SCHOOLJONATHAN ALDER LOCAL
Property Description
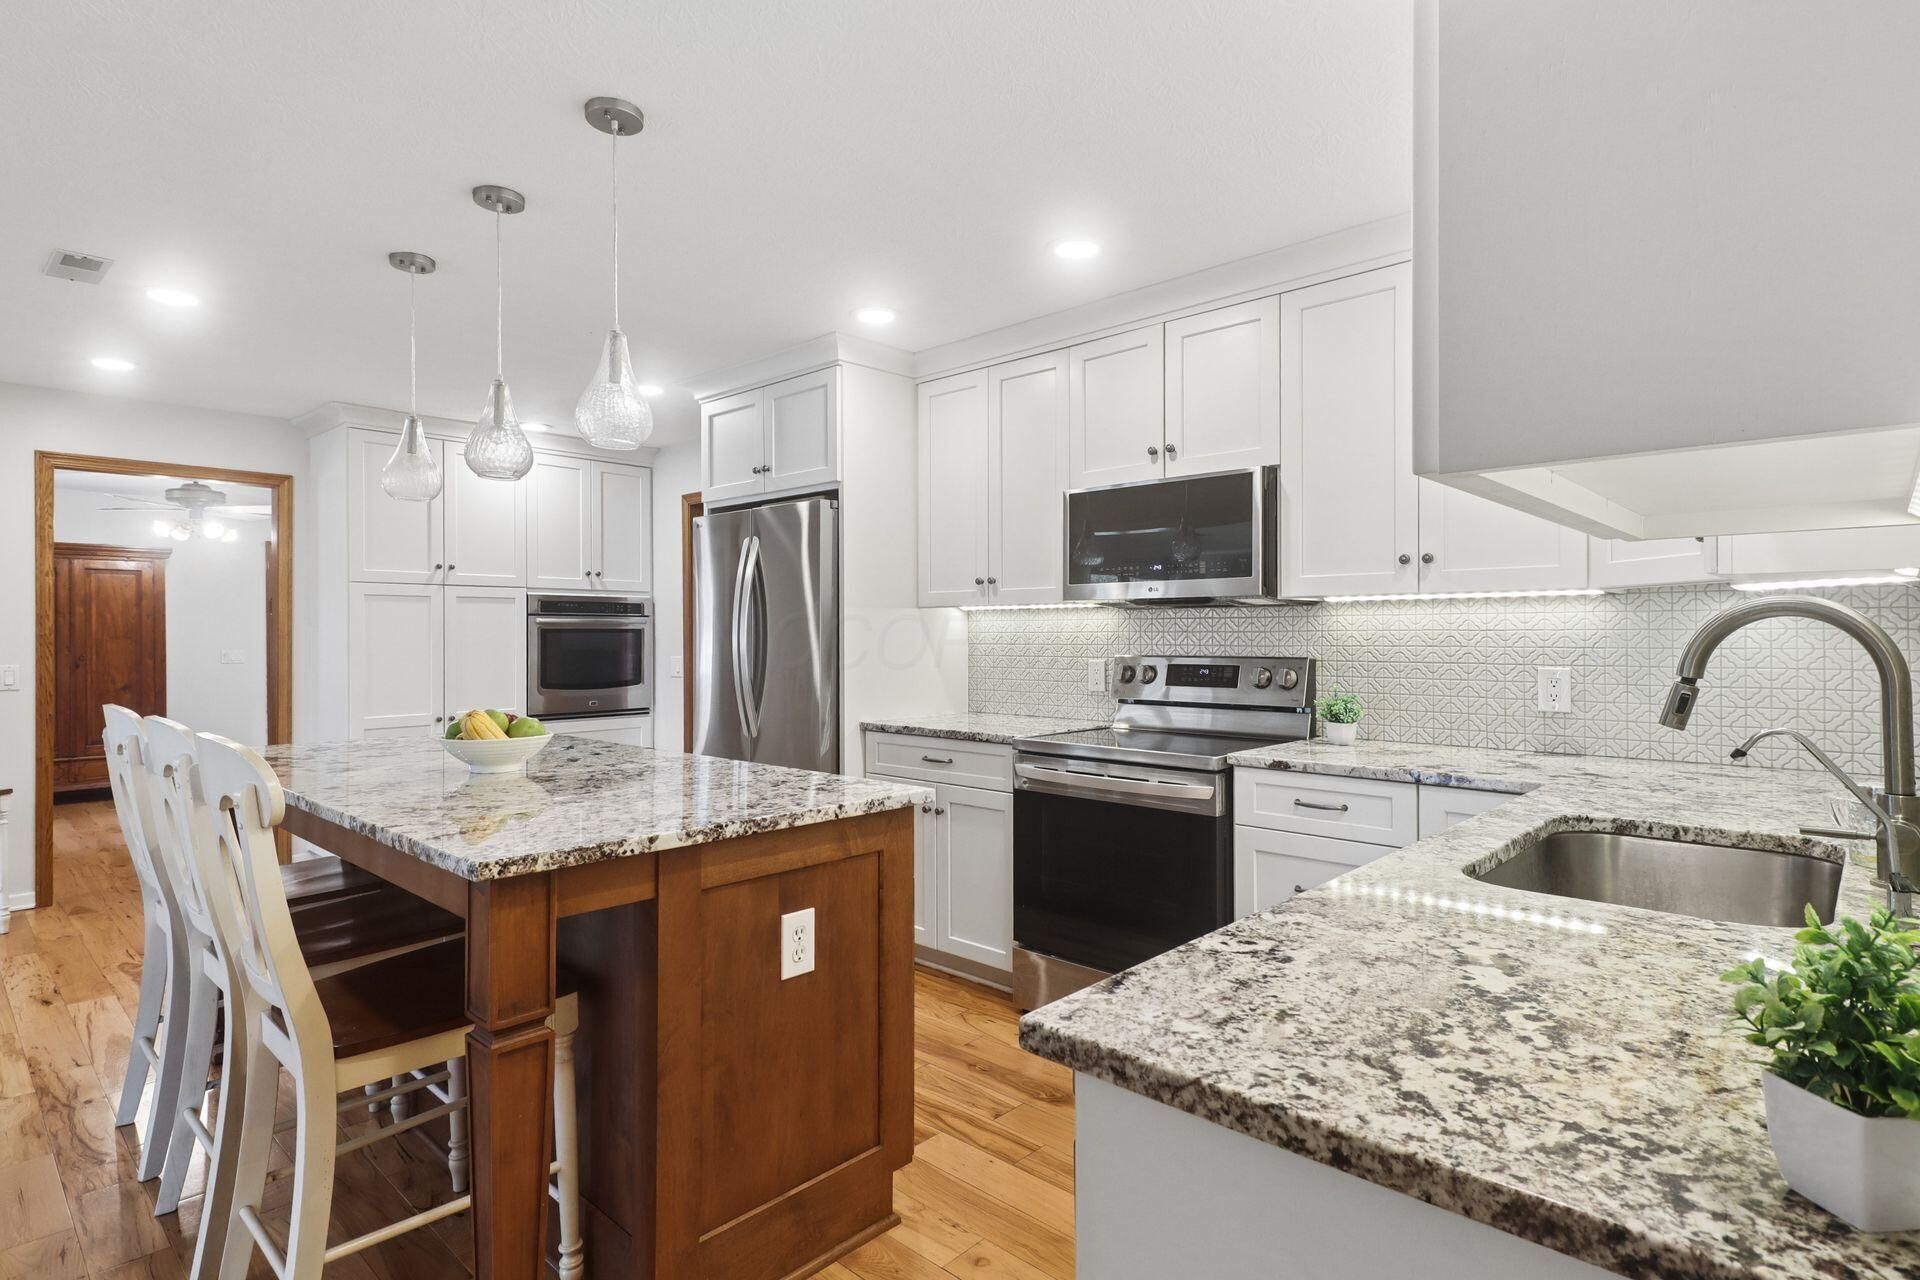
Showings commence at OPEN HOUSE 11 a.m. Saturday. RESORT -style living just 10 minutes from Downtown Hilliard! This home delivers an impressive combination of indoor comfort and outdoor living. AND 6 car enclosed scar spaces. Hardwood floors flow throughout the main living areas, leading to an updated kitchen featuring extensive white cabinetry, granite countertops, stainless steel appliances and an oversized island with plenty of seating. The open layout connects seamlessly with the dining and living spaces, complemented by a stone fireplace, updated bath with tiled walk-in shower, dedicated office space and generous storage.Step outside and the lifestyle really takes over. An in-ground pool and expansive covered entertaining pavilion create your own private retreat for summer gatherings, dining and relaxing. A large yard provides additional space to enjoy, while the detached garage/outbuilding offers excellent flexibility for vehicles, hobbies, workshop space or storage.Pool. Pavilion. Space. Privacy. All just 10 minutes from Downtown Hilliard.
Upcoming Open Houses
Open House Saturday October 3rd, 11:00am - 1:00pm
Open House Sunday October 4th, 2:00pm - 4:00pm
Property Features
Property Type: Residential - Single Family
Basement: Yes
Basement: Full
Cooling: Central Air
Fireplaces: 2
Garage: 6 car attached
Heating: Forced Air
Home Style: Ranch
Lot Size: 1.48 Acres
Taxes: $3,323
Year Built: 1963
Feature Descriptions
Days on Site: 3
Exterior: Brick
Exterior Amenities: Balcony
Flooring: Laminate, Carpet, Ceramic/Porcelain
Parcel #: 01-00412.000
Parking: Attached Garage, Farm Bldg
Pool: Inground Pool
Windows: Insulated All
Local Schools
School District: JONATHAN ALDER LOCAL
Listed By / Shown By
Listed By
Agency Name: Keller Williams Consultants
Agent Name: Ashley Gale
Agency Phone: 614-932-2000

Shown By
Agent Name: Lydia Walls
Agent Phone: (937) 935-5597
Agency Title: Key Realty

Estimate Your Payment
Estimated Payment
$ 2,778.20 per month $2,377.33 Principal & Interest $276.92 Property Tax $123.96 Homeowner's Insurance
4940 NE Plain City Georgesville Road | MLS# 226036766
This single family home located at 4940 NE Plain City Georgesville Road, Plain City, OH 43064 is currently listed for sale with an asking price of $425,000. This property was built in 1963 and has 3 bedrooms and 1 full and 1 partial baths with 1769 sq. ft. NE Plain City Georgesville Road is located within the JONATHAN ALDER LOCAL school district. Search Plain City real estate on www.lydiawalls.com today.