
BEDS4
BATHS3 full 1 partial
SQUARE FEET2,666
MLS#10011292
STATUSActive
PROPERTY TYPEResidential - Single Family
SUBDIVISIONVillage of Brookhaven
SCHOOLPerrysburg
Property Description
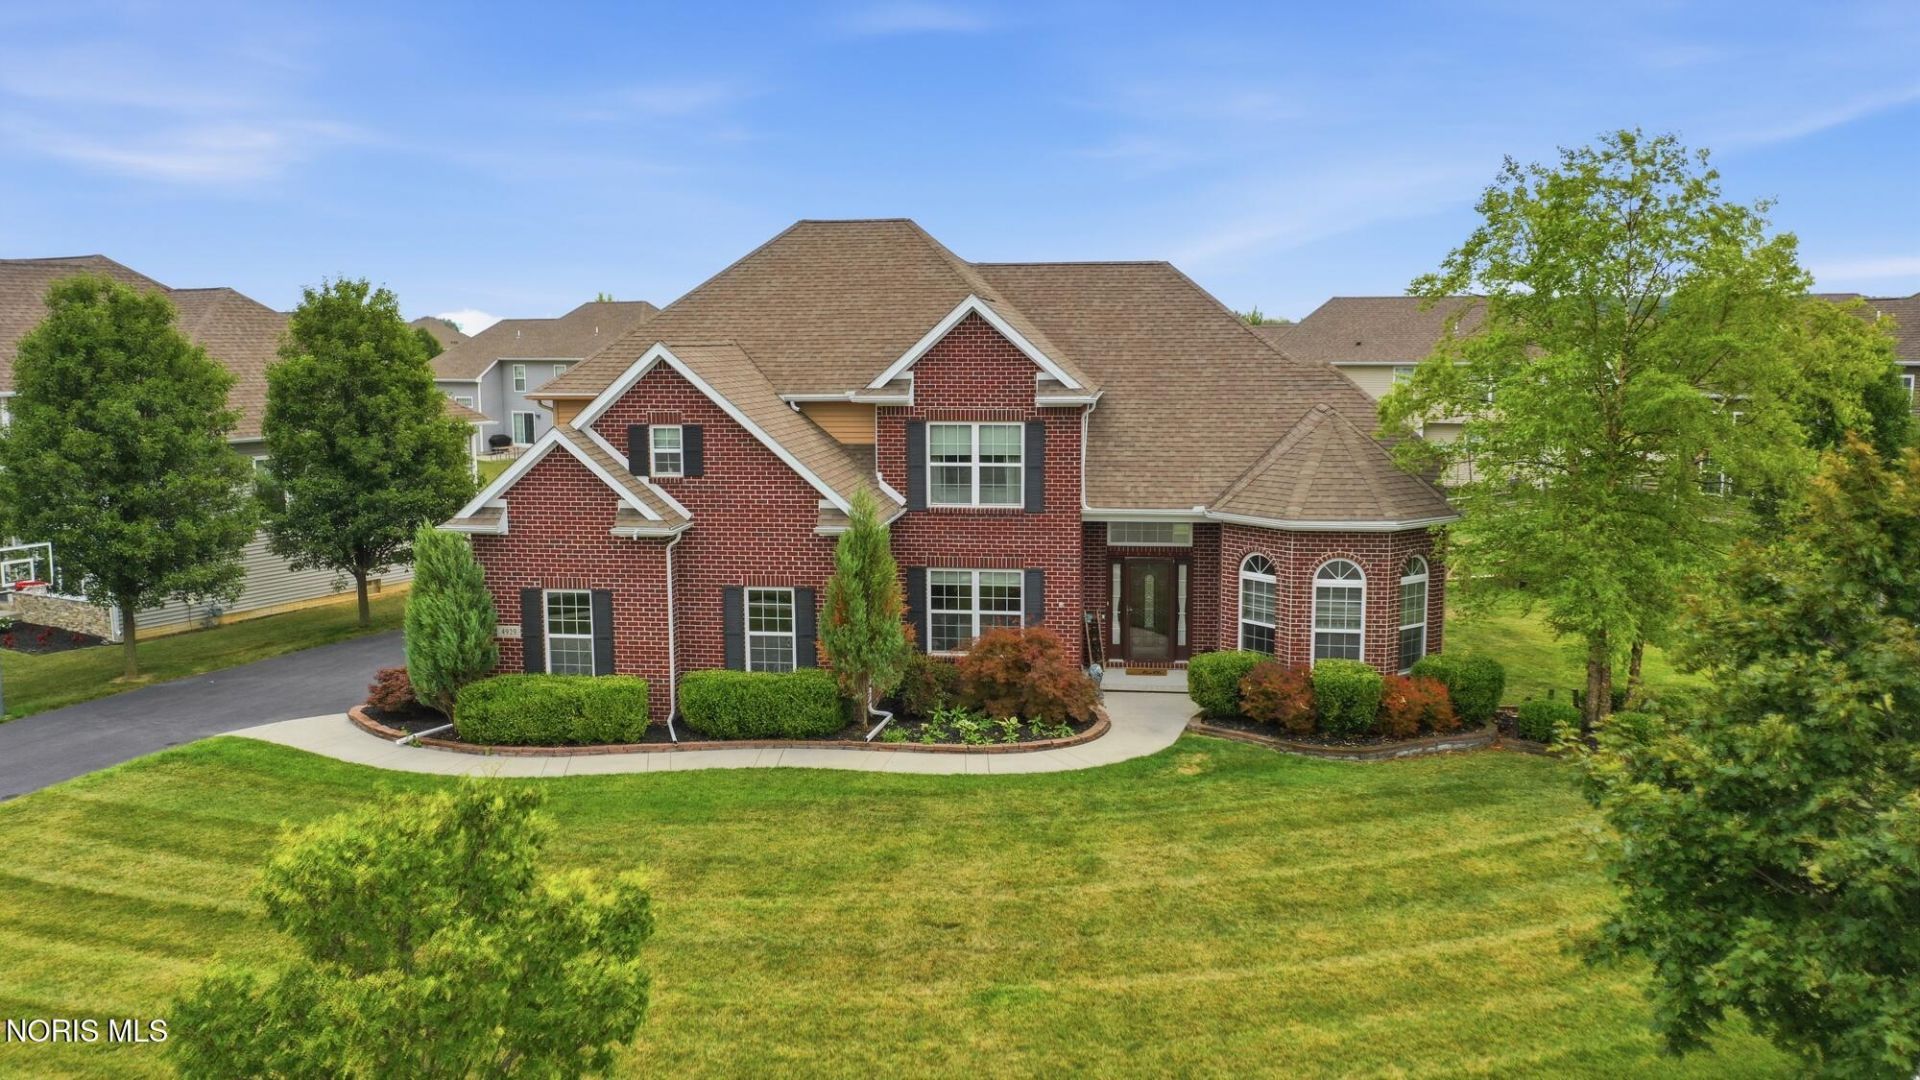
Welcome to this beautifully updated home offering exceptional style, comfort, and outdoor living! The attractive full brick front and 2.5-car side-load garage with an epoxy-coated floor create outstanding curb appeal. Inside, you'll find newly installed hardwood floors, hardwood staircases with elegant wrought iron railings, and fresh paint throughout. The spacious great room boasts soaring 13-foot ceilings and a cozy gas fireplace, while the gourmet kitchen features granite countertops, a glass tile backsplash, pull-out cabinets, stainless steel appliances, and ample workspace for cooking and entertaining. The finished basement adds valuable living space with a full bathroom, making it perfect for a recreation room, guest suite, or home gym. Updated bathrooms, a private office or den with a charming bay window, and quality finishes throughout make this home truly move-in ready. Step outside to enjoy the fully fenced backyard featuring a beautiful in-ground heated pool-ideal for relaxing, entertaining, and making lasting memories. This exceptional home offers the perfect combination of modern updates, functional living spaces, and resort-style amenities.
Property Features
Property Type: Residential - Single Family
Basement: Yes
Basement: Finished, Sump Pump
Cooling: Central Air, Gas
Fireplaces: 1
Garage: 2.5 car attached
Heating: Central, Natural Gas
Home Style: Traditional
Lot Size: 0.23 Acres
Roof Type: Shingle
Stories: 2.0
Year Built: 2012
Amenities
Bidet
Breakfast Bar
Cathedral Ceiling(s)
Ceiling Fan(s)
Double Vanity
Eat-in Kitchen
Primary Bathroom
Smart Camera(s)/Recording
Vaulted Ceiling(s)
Walk-In Closet(s)
Lighting
Private Yard
Smart Camera(s)/Recording
Smart Irrigation
Smart Light(s)
Feature Descriptions
Appliances: Dishwasher, Microwave, Disposal, Dryer, Gas Oven, Range Hood, Refrigerator, Washer
Days on Site: 7
Exterior: Asphalt, Brick, Vinyl Siding
Fencimg: Split Rail
Fireplace: Family Room
Flooring: Carpet, Ceramic Tile, Hardwood
HOA Fee: $125/ Annually
Laundry: Accessible Utilities or Laundry
Lot: Corner Lot
Lot Dimensions: 85X120
Other Equipment: Irrigation Equipment, Sump Pump
Parcel#: Q61-100-2500-01-130.000
Parking: Paved, Attached Garage
Parking Notes: Paved, Attached Garage
Patio/Porch: Front Porch, Deck
Pool: Fenced, Heated, In Ground
Security: Carbon Monoxide Detector(s), Security Lights, Smoke Detector(s)
Sewer: Public Sewer
Swimming Pool: Yes
Utilities: Cable Available, Electricity Connected, Natural Gas Connected, Sewer Connected, Water Connected
Water: Public
Room Sizes
Dining Room: Level - Main
Kitchen: Level - Main
Primary Bedroom 1: Level - Upper
Bedroom 2: Level - Upper
Bedroom 3: Level - Upper
Bedroom 4: Level - Upper
Den: Level - Main
Great Room: Level - Main
Local Schools
High School: Perrysburg
Middle School: None
Elementary School: Frank
School District: Perrysburg
Listed By / Shown By
Listed By
Agency Name: Serenity Realty LLC
Agency Phone: 419-887-9006
Shown By
Agent Name: Lydia Walls
Agent Phone: (937) 935-5597
Agency Title: Key Realty

Estimate Your Payment
Estimated Payment
$ 3,530.64 per month $3,355.67 Principal & Interest $0.00 Property Tax (data not provided by mls) $174.97 Homeowner's Insurance
4929 Prestonwood Road | MLS# 10011292
This single family home located at 4929 Prestonwood Road, Perrysburg, OH 43551 is currently listed for sale with an asking price of $599,900. This property was built in 2012 and has 4 bedrooms and 3 full and 1 partial baths with 2666 sq. ft. Prestonwood Road is located in the Village of Brookhaven subdivision within the Perrysburg school district. Search Village Of Brookhaven real estate on www.lydiawalls.com today.