
BEDS4
BATHS2 full
MLS#5249425
STATUSActive
PROPERTY TYPEResidential - Single Family
SCHOOLGarfield Heights City
Property Description
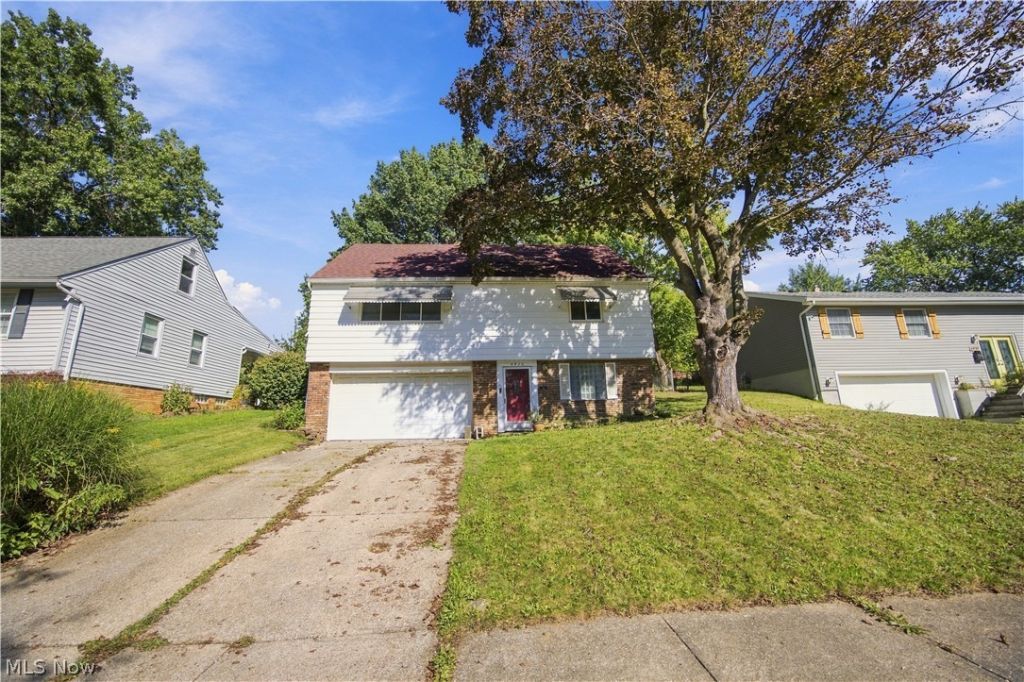
Welcome to this beautifully updated 4-bedroom, 2-bath home featuring modern finishes and a versatile floor plan. Step inside to a fresh, inviting interior with new luxury vinyl plank (LVP) flooring throughout the main living areas and new carpet providing added comfort in the bedrooms. The kitchen features granite countertops, new soft-close cabinetry, ample storage, and a clean, contemporary design perfect for cooking and entertaining. The home's four bedrooms are thoughtfully divided between two levels. Two bedrooms are conveniently located on the main floor, offering flexibility for first-floor living, a home office, or guest accommodations. Two additional bedrooms upstairs provide added privacy and space. Both bathrooms feature new tile and refreshed finishes, creating clean and modern spaces for everyday use. Blown-in insulation has also been added, providing an additional improvement designed to enhance the home's overall comfort and energy efficiency. With its functional layout, quality finishes, and move-in-ready appeal, this home offers the perfect opportunity for buyers looking for modern updates without the hassle of taking on major projects. Schedule your private showing today and come see everything this home has to offer!
Property Features
Property Type: Residential - Single Family
Basement: Yes
Basement: Partially Finished
Cooling: Central Air
Garage: 2
Heating: Gas
Home Style: Cape Cod
Lot Size: 0.25 Acres
Roof Type: Asphalt
Stories: 2.0
Taxes: $3,035 / year
Year Built: 1966
Amenities
Ceiling Fan(s)
Feature Descriptions
Exterior: Aluminum Siding, Asphalt, Vinyl Siding
Fencing: Chain Link
Laundry: In Basement
Parcel#: 541-32-049
Parking: Garage
Patio/Porch: Porch
Sewer: None
Utilities: Sewer Not Available
Water: Public
Window: Aluminum Frames
Local Schools
School District: Garfield Heights City
Listed By / Shown By
Listed By
Agency Name: Century 21 Homestar
Agency Contact: frankwattsrealestate@gmail.com, 440-836-2930
Shown By
Agent Name: Lydia Walls
Agent Phone: (937) 935-5597
Agency Title: Key Realty

Estimate Your Payment
Estimated Payment
$ 1,400.57 per month $1,090.77 Principal & Interest $252.92 Property Tax $56.88 Homeowner's Insurance
4929 E 81 Street | MLS# 5249425
This single family home located at 4929 E 81 Street , Garfield Heights, OH 44125 is currently listed for sale with an asking price of $195,000. This property was built in 1966 and has 4 bedrooms and 2 full baths. E 81 Street is located within the Garfield Heights City school district. Search Garfield Heights real estate on www.lydiawalls.com today.