
BEDS4
BATHS2 full 1 partial
SQUARE FEET2,385
MLS#1889645
STATUSActive
PROPERTY TYPEResidential - Single Family
SCHOOLCincinnati
Property Description
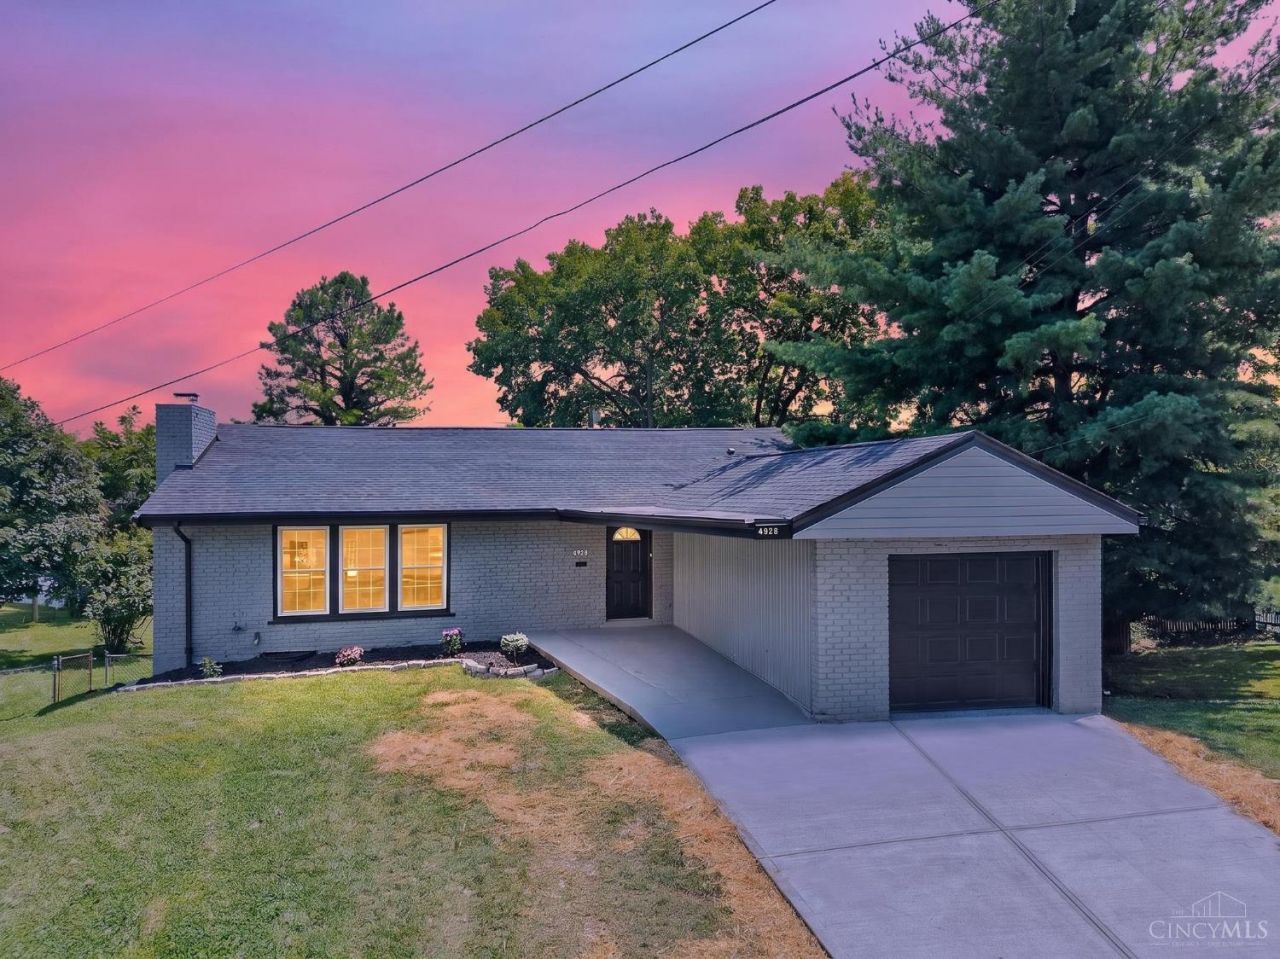
Welcome to this beautifully renovated 4-bedroom, 2.5-bath brick home located in heart of Oakley. Home offers 2,641 sq. ft. of thoughtfully updated living space. The open floor plan features new flooring throughout, spacious living and dining areas, and a stylish kitchen with oak cabinetry, quartz countertops, stainless steel appliances, and direct access to a new 12-foot elevated deck. The first-floor primary suite includes a fully remodeled bath with a walk-in shower, soaking tub, dual closets, and convenient first-floor laundry. The finished lower level offers three additional bedrooms, a wet bar, and flexible living space. Major updates include a new roof, HVAC system, garage door, concrete driveway, and professionally installed waterproofing with a transferable lifetime warranty. Ideally located just one mile from Oakley Square, Hyde Park plaza, and convenient highway access, this move-in-ready home combines quality craftsmanship, modern finishes, and exceptional value.
Property Features
Property Type: Residential - Single Family
Basement: Full
Basement: Yes
Cooling: Ceiling Fans, Central Air
Garage: 1
Heating: Forced Air, Gas
Home Style: Ranch
Lot Size: 0.31 Acres
Roof Type: Shingle
Stories: 1.0
Taxes: $5,208
Year Built: 1955
Amenities
Cul de sac
Deck
Patio
Porch
Feature Descriptions
Access: City Street
Appliances: Dishwasher, Microwave, Oven/Range, Refrigerator
Basement Fatures: Finished, Walkout
Buildings: Shed
Days on Site: 2
Exterior: Brick, Vinyl Siding
Family Room: Panel Walls
Foundation: Poured
Garage/Carport: Built in
Gas: Natural
Kitchen: Pantry, Quartz Counters, Counter Bar, Vinyl Floor, Walkout, Wood Cabinets
Lot Dimensions: KELSCH LN 33.23 X 109.11 IRR LOT 36 CHAR
Mechanical Systems: Sump Pump
Miscellaneous: Ceiling Fan, Recessed Lights, Smoke Alarm
Outside Features: Access Mailbox
Parcel #: 051-0008-0087-00
Parking: On Street, Driveway
Primary Bathroom: Shower, Double Vanity, Tub, Marb/Gran/Slate
Primary Bedroom: Bath Adjoins, Walk-in Closet
Rooms Total: 8
Sewer: Public Sewer
Smart Technology: Appliances, HVAC, Lighting, Thermostat
SQFT Basement: 1665
Tax Abatement: No
Topography: Sloped
Water: Public
Water Heater: Gas
Window Features: Vinyl, Insulated
Room Sizes
Primary Bedroom: 13 X 15 Level - 1
Bedroom 2: 13 X 11 Level - Basement
Bedroom 3: 10 X 11 Level - Basement
Bedroom 4: 10 X 15 Level - Basement
Dining Room: 10 X 16 Level - 1
Entry: 8 X 12 Level - 1
Family Room: 19 X 14 Level - 1
Living Room: 17 X 15 Level - Basement
Laundry Room: 10 X 16 Level - 1
Local Schools
School District: Cincinnati
Listed By / Shown By
Listed By
Agency Name: RE/MAX Preferred Group
Agent Name: Ibrahim Farhan
Agency Phone: 513-874-8373

Shown By
Agent Name: Lydia Walls
Agent Phone: (937) 935-5597
Agency Title: Key Realty

Estimate Your Payment
Estimated Payment
$ 2,935.29 per month $2,377.33 Principal & Interest $434.00 Property Tax $123.96 Homeowner's Insurance
4928 Kelsch Lane | MLS# 1889645
This single family home located at 4928 Kelsch Lane, Cincinnati, OH 45227 is currently listed for sale with an asking price of $425,000. This property was built in 1955 and has 4 bedrooms and 2 full and 1 partial baths with 2385 sq. ft. Kelsch Lane is located within the Cincinnati school district. Search Cincinnati real estate on www.lydiawalls.com today.