
BEDS4
BATHS2 full
SQUARE FEET1,280
MLS#TB8536031
STATUSPending
PROPERTY TYPEResidential - Single Family
Property Description
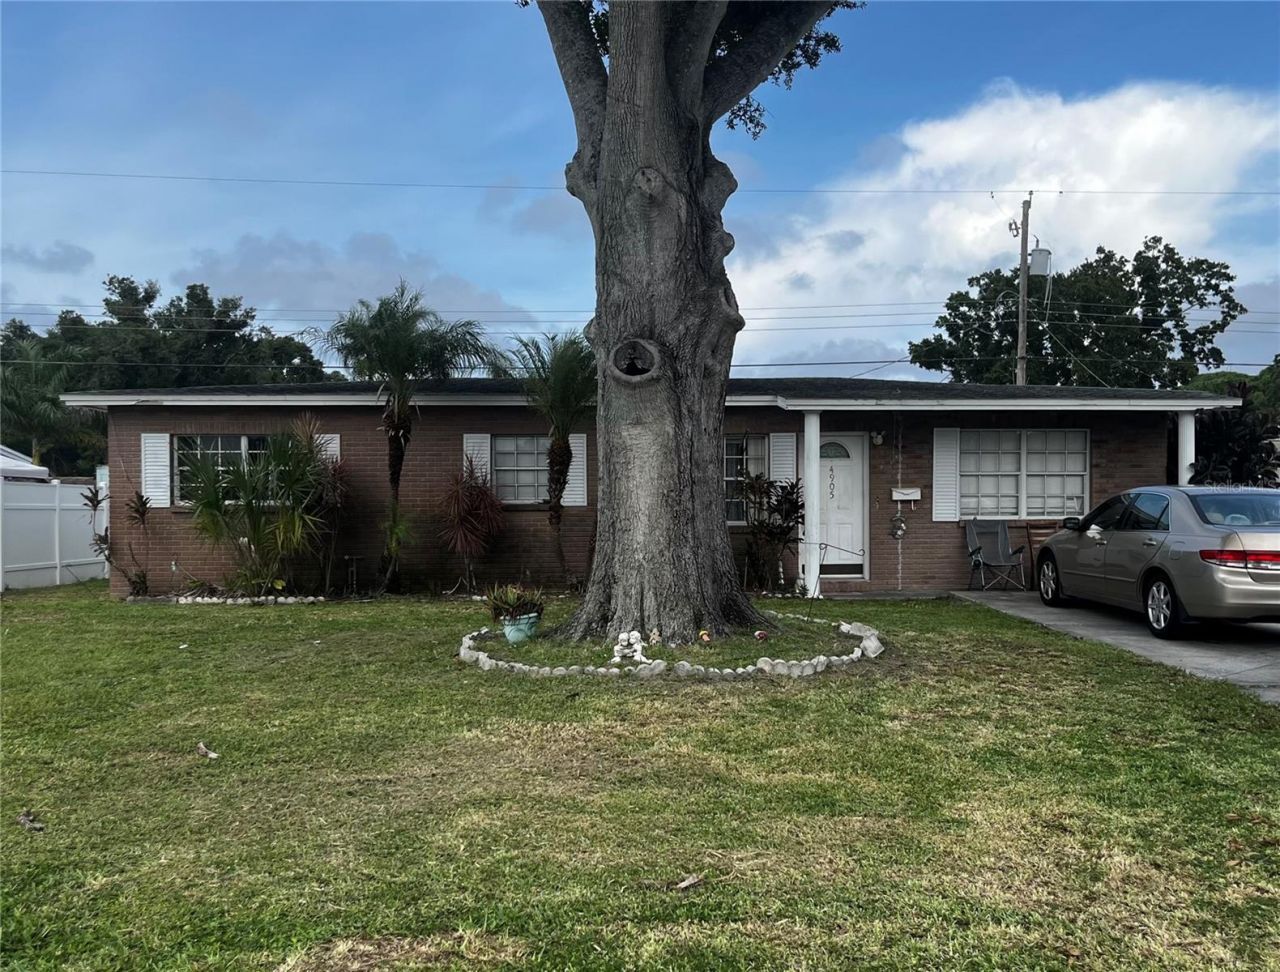
4-bedroom, 2-bath single-family home in the heart of Town 'n' Country! Situated on a spacious lot, this one-level living space with a functional floor plan and abundant natural light, has endless potential to make it your own. Conveniently located just minutes from Tampa International Airport, downtown Tampa, shopping, dining, parks, and Gulf Coast beaches, this home offers easy access to major highways while being tucked away in an established neighborhood. Whether you're a first-time homebuyer, downsizing, or looking for an investment opportunity, this property is full of possibilities.Don't miss your chance to own an affordable home in one of Tampa's most convenient locations!
Property Features
Property Type: Residential - Single Family
Cooling: Central Air
Heating: Central
Lot Size: 0.15 Acres
Roof Type: Shingle
Stories: 1.0
Taxes: $1,135
Year Built: 1959
Amenities
Ninguno
None
Feature Descriptions
Appliances: Range, Refrigerator
Days on Site: 2
Directions: From SR-589 S, Go West onto Town N Country Blvd, Turn Left onto Springside Ln, Springside becomes Eldorado, Property is on Right.
Exterior: Block, Concrete
Flood Zone Code: AE
Flooring: Terrazzo, Tile
Foundation: Slab
Home Warranty Y/N: No
Listing Terms: Cash, Conventional
Lot Dimensions: 0.15
Other Equipment: None
Ownership: Fee Simple
Property Attached Y/N: No
Property Sub-Type: Single Family Residence
Sewer: Public Sewer
Showing Instructions: Supra Lock Box,24 Hour Notice, Appointment Only, See Remarks, ShowingTime
Special Sale Provisions: None
Utilities: Public
Water: Public
Water Access Y/N: No
Zoning: RSC-9
Room Sizes
Primary Bedroom: 15.5x11.5
Kitchen: 17x9
Dining Room: 17x9
Living Room: 14.5x12
Listed By / Shown By
Listed By
Agency Name: MIHARA & ASSOCIATES INC.
Agency Contact: 813-960-2300
Shown By
Agent Name: Lydia Walls
Agent Phone: (937) 935-5597
Agency Title: Key Realty

Estimate Your Payment
Estimated Payment
$ 1,713.06 per month $1,538.27 Principal & Interest $94.58 Property Tax $80.21 Homeowner's Insurance
4905 Eldorado Dr | MLS# TB8536031
This single family home located at 4905 Eldorado Dr, Tampa, FL 33615 is currently listed for sale with an asking price of $275,000. This property was built in 1959 and has 4 bedrooms and 2 full baths with 1280 sq. ft. Search Tampa real estate on www.lydiawalls.com today.