
BEDS3
BATHS2 full
SQUARE FEET1,152
MLS#260014176
STATUSActive Under Contract-No Show
PROPERTY TYPEResidential - Mobile Home
Property Description
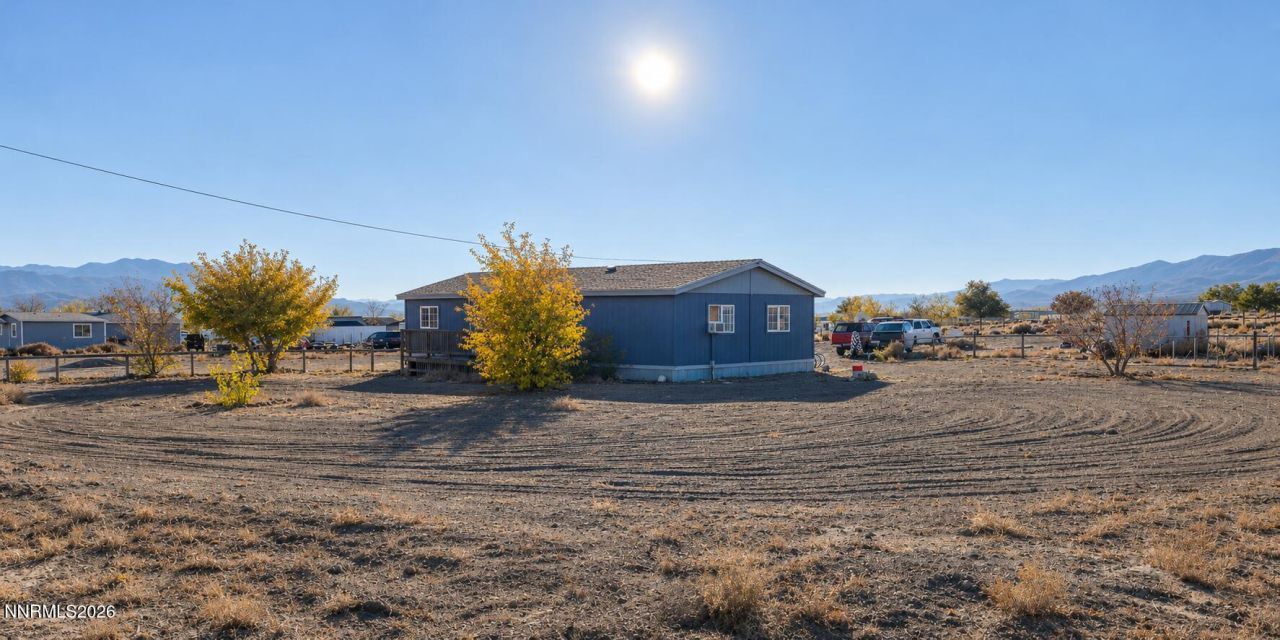
Welcome to 4905 Apache Drive in Stagecoach, Nevada! Situated on 1.21 acres, this property offers plenty of space, privacy, and potential at an affordable price. The home is in overall good condition and could use some updating and personal touches to make it your own. The spacious, fenced and gated backyard provides plenty of room for your animals, recreational toys, or future improvements and additions. Enjoy easy access to nearby BLM land for outdoor recreation, all while being just a short drive from town and everyday conveniences. Whether you're looking for a primary residence or an investment opportunity, this property has plenty to offer. Come take a look and see the possibilities! Priced to sell!
Property Features
Property Type: Residential - Mobile Home
Heating: Forced Air, Propane
Lot Size: 1.21 Acres
Roof Type: Composition, Shingle, Pitched
Stories: 1.0
Taxes: $1,005
Year Built: 1987
Amenities
Ceiling Fan(s)
Kitchen Island
Primary Downstairs
Feature Descriptions
Additional Rooms: None
Appliances: Electric Cooktop
City Limits: Yes
Construction Type: Manufactured Construction
Days on Site: 6
Dining: Separate/Formal Room
Exterior: Wood Siding
Fencing: Full
Flooring: Ceramic Tile, Laminate
Foundation: Crawl Space,8-Point
Heating Y/N: Yes
Horse Y/N: Yes
Kitchen: Electric Cooktop, Kitchen Island
Laundry Features: Washer Hookup, Laundry Room, Cabinets
Living Room: Ceiling Fan(s), Separate/Formal Room
Lot Features: Level
Master Bedroom: On Main Floor, Tub/Shower Combination
OtherStructures: Shed(s)
Parcel #: 015-081-19
Parking: RV Access/Parking
Patio/Porch: Deck, Uncovered
Road Frontage: Public
Road Responsibility: Public Maintained Road
Security Features: Smoke Detector(s)
Sewer: Septic Tank
Special View Info: Desert, Mountain(s), Valley
Sprinklers: None
SQFT Living: 1152
Utilities: Electricity Available, Water Available, Internet Available, Propane Leased
Water: Public
Water Rights Y/N: No
Window Features: Double Pane Windows, Vinyl Frames
Local Schools
High School: Silver Stage (Lyon)
Middle School: Silver Stage (Lyon)
Elementary School: Silver Stage (Lyon)
Listed By / Shown By
Listed By
Agency Name: Coldwell Banker Select RE M
Agent Name: Armando Reyes
Agency Phone: 775-782-7111
Agent Phone: 775-901-3715

Shown By
Agent Name: Lydia Walls
Agent Phone: (937) 935-5597
Agency Title: Key Realty

Estimate Your Payment
Estimated Payment
$ 1,378.53 per month $1,230.62 Principal & Interest $83.75 Property Tax $64.17 Homeowner's Insurance
4905 Apache Drive | MLS# 260014176
This single family home located at 4905 Apache Drive, Stagecoach, NV 89429 is currently listed for sale with an asking price of $220,000. This property was built in 1987 and has 3 bedrooms and 2 full baths with 1152 sq. ft. Search Stagecoach real estate on www.lydiawalls.com today.