
BEDS3
BATHS1 full
SQUARE FEET1,014
MLS#1047517
STATUSContingency - Finance and Inspections
PROPERTY TYPEResidential - Single Family
SUBDIVISIONCarriage Hills Sec 4
SCHOOLNorthmont
Property Description
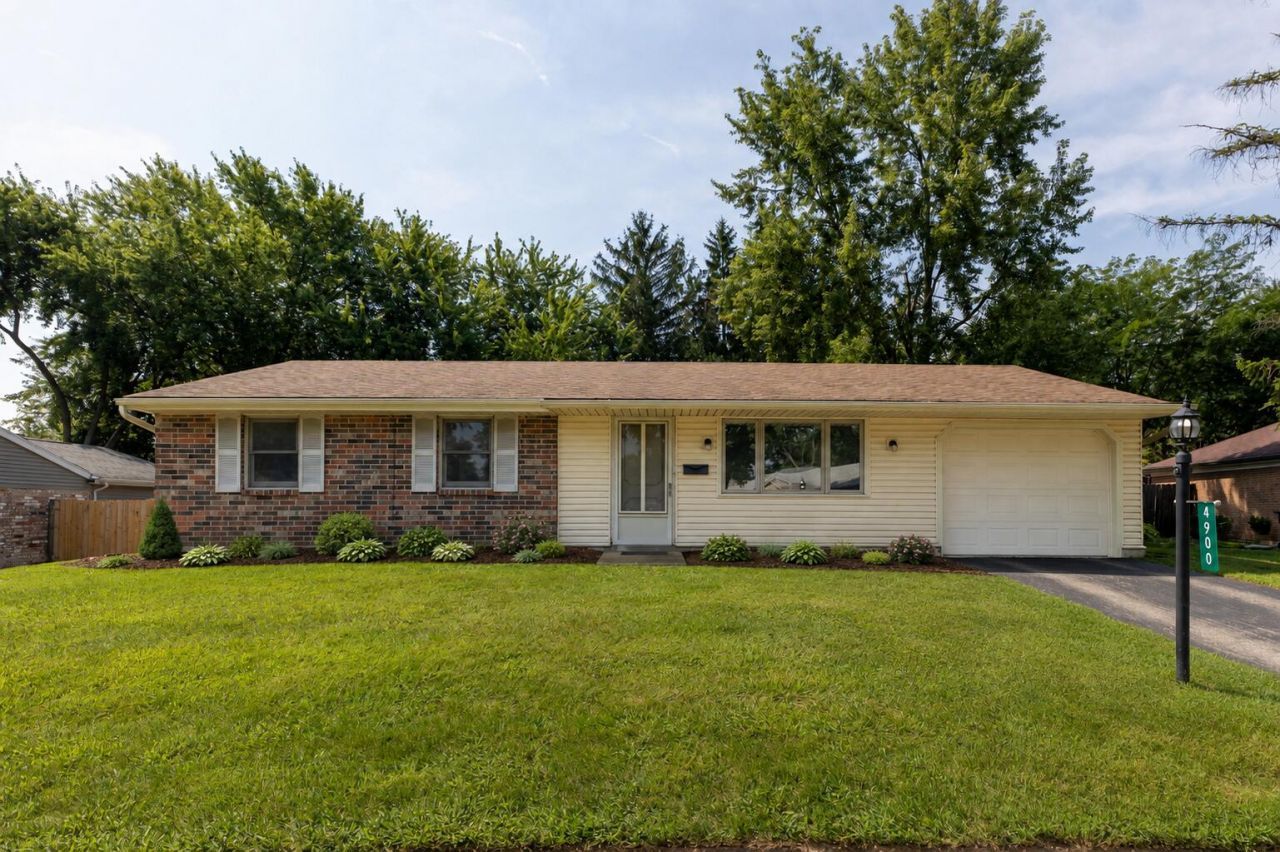
Welcome to 4900 Seville Drive! This beautifully updated 3-bedroom, 1-bath ranch in the heart of Clayton is searching for a new owner! Step inside to a spacious, open living room with large picture window that flows seamlessly into the generously sized eat-in kitchen, creating an ideal layout for both everyday living and entertaining. A conveniently located laundry/mechanical room is tucked away just off the kitchen, maximizing functionality without sacrificing space. Recent updates include new luxury vinyl plank flooring throughout the main living areas, new carpet in all three bedrooms, and fresh paint throughout, making this home truly move-in ready. The extra-long attached 1-car garage with opener provides convenient off-street parking and additional storage space. Outside, youll find a fully fenced backyard featuring a large covered patio thats perfect for relaxing, grilling, or hosting friends. A storage shed offers plenty of room for lawn equipment and outdoor tools. Conveniently located near shopping, dining, parks, and major commuter routes such as State Route 48 & 49, this well-maintained home is ready for its next owner. Dont miss your opportunity to make it yours - Schedule a private tour today!
Property Features
Property Type: Residential - Single Family
Basement: None
Cooling: Central Air
Garage: 1.5 car attached
Garage: Attached, Garage Door Opener
Heating: Forced Air, Natural Gas
Home Style: Ranch
Lot Size: 0.22 Acres
Stories: 1.0
Taxes: $3,164
Year Built: 1971
Amenities
Attic
Patio
Porch
Feature Descriptions
Additional Structures: Shed(s)
Appliances: Gas Water Heater, Refrigerator, Dishwasher
Days on Site: 2
Exterior: Brick
Foundation: Slab
Lot: Residential Lot
Lot Dimensions: 75*126*92*120
Parcel ID: M60251030024
Sewer: Public Sewer
Structure Type: House
Utilities: Natural Gas Connected
Water: Supplied Water
Zoning: Residential
Room Sizes
Living Room: 16.00X13.00 Level - 1
Bedroom 1: 10.00X10.00 Level - 1
Bedroom 2: 10.00X9.00 Level - 1
Bedroom 3: 12.00X12.00 Level - 1
Kitchen: 17.00X12.00 Level - 1
Utility Room: 7.00X6.00 Level - 1
Local Schools
School District: Northmont
Listed By / Shown By
Listed By
Agency Name: Howard Hanna Real Estate Services
Agent Name: Mason James
Agency Phone: (937) 440-8740

Shown By
Agent Name: Lydia Walls
Agent Phone: (937) 935-5597
Agency Title: Key Realty

Estimate Your Payment
Estimated Payment
$ 1,381.30 per month $1,062.25 Principal & Interest $263.67 Property Tax $55.39 Homeowner's Insurance
4900 Seville Drive | MLS# 1047517
This single family home located at 4900 Seville Drive, Englewood, OH 45322 is currently listed for sale with an asking price of $189,900. This property was built in 1971 and has 3 bedrooms and 1 full baths with 1014 sq. ft. Seville Drive is located in the Carriage Hills Sec 4 subdivision within the Northmont school district. Search Carriage Hills Sec 4 real estate on www.lydiawalls.com today.