
BEDS5
BATHS2
MLS#3720506
STATUSActive
PROPERTY TYPEResidential - Single Family
SUBDIVISIONPueblo West
Property Description
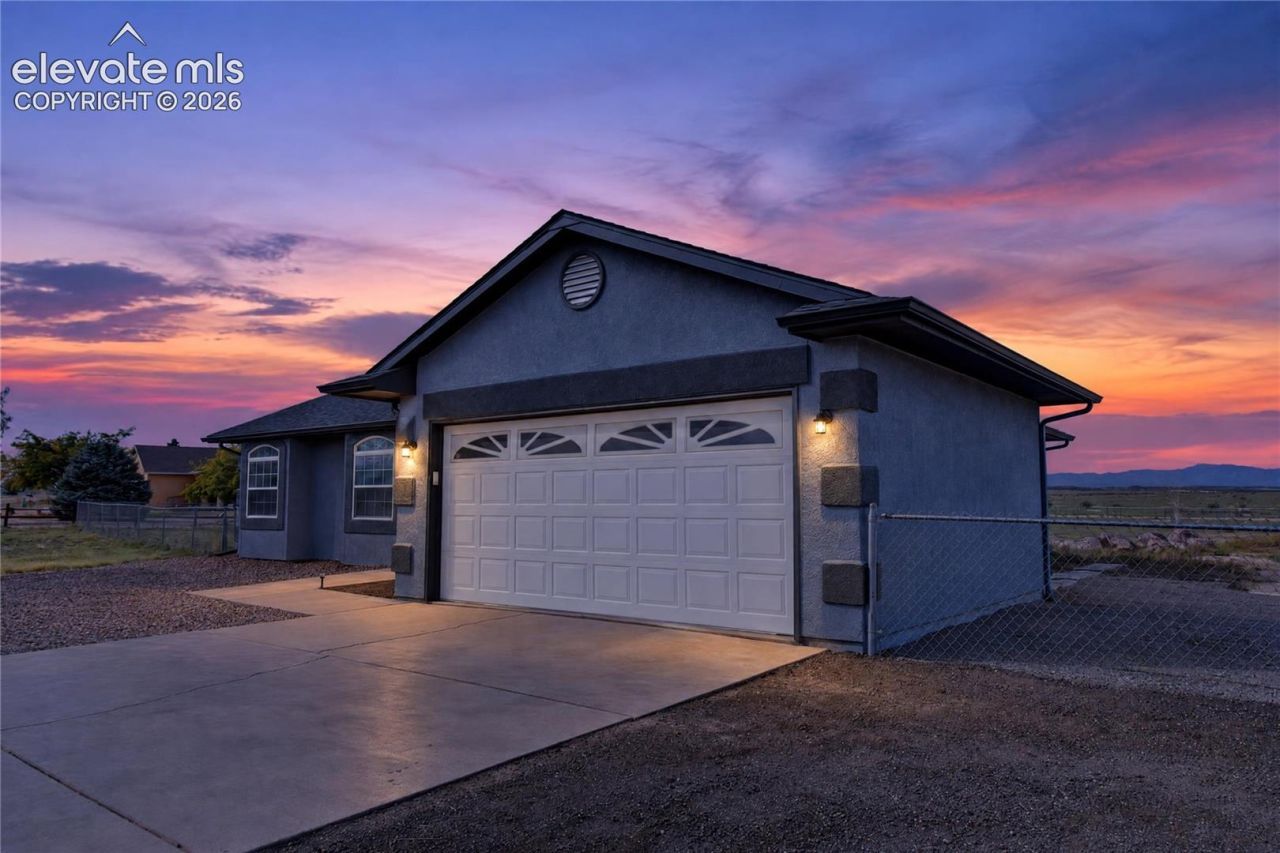
NEW ROOF, NEW WATER HEATER, AND NEW FURNACE WITH CENTRAL AIR!!!! Now that I have your attention, lets continue with the description. Situated on 1.04 acres in Pueblo West, this beautifully remodeled rancher offers modern updates, spacious living, and incredible mountain views! Step inside to a bright, open interior featuring updated flooring, fresh paint, and large windows that bring in plenty of natural light. The living room flows into an updated kitchen featuring gray cabinetry, stainless steel appliances, updated countertops, and a large butcher block island with additional seating. Just off the kitchen, a dining area surrounded by windows offers beautiful views of the surrounding landscape. The main level includes a spacious primary bedroom with a charming bay window, a second bedroom, an additional versatile room, and a remodeled bathroom featuring a double vanity, modern black fixtures, and a tiled walk in shower. Convenient main level laundry adds to the functional layout. Downstairs, the finished basement offers two additional bedrooms, a bathroom, a utility room, and additional storage space. Outside, the expansive 1.04 acre lot provides plenty of room for outdoor activities, RV parking, or creating your ideal backyard retreat. Complete with an attached two car garage, open countryside views, and beautiful Colorado sunsets, this home combines updated interiors with room to spread out!
Property Features
Property Type: Residential - Single Family
Cooling: Central Air
Fireplaces: None
Heating: Forced Air, Natural Gas
Lot Size: 1.04 Acres
Roof Type: Composite Shingle
Stories: 1.0
Taxes: $2,218
Year Built: 1998
Feature Descriptions
Basement/Foundation: Full Basement
Days on Site: 2
Existing Utilities: Natural Gas Connected
Exterior: Stucco
Floor Plan: Ranch
Garage Type: Attached
LotDescription: Mountain View
Percentage of Basement Finished: 84
Sewer: Septic
Square Footage: 621 (Basement)
View: Mountain
Water: Municipal
Room Sizes
Dining Room: 10 X 10 Level - Main
Bedroom: 10 X 11 Level - Basement
Living Room: 16 X 14 Level - Main
Bedroom: 10 X 10 Level - Main
Kitchen: 10 X 10 Level - Main
Bedroom: 10 X 10 Level - Basement
Bedroom: 12 X 11 Level - Main
Family Room: 15 X 15 Level - Basement
Bedroom Primary: 12 X 14 Level - Main
Listed By / Shown By
Listed By
Agency Name: Real Broker, LLC DBA Real
Agency Phone: 720-807-2890
Shown By
Agent Name: Lydia Walls
Agent Phone: (937) 935-5597
Agency Title: Key Realty

Estimate Your Payment
Estimated Payment
$ 2,656.61 per month $2,349.36 Principal & Interest $184.75 Property Tax $122.50 Homeowner's Insurance
49 E Lyons Drive | MLS# 3720506
This single family home located at 49 E Lyons Drive, Pueblo West, CO 81007 is currently listed for sale with an asking price of $420,000. This property was built in 1998 and has 5 bedrooms. E Lyons Drive is located in the Pueblo West subdivision. Search Pueblo West real estate on www.lydiawalls.com today.