
BEDS3
BATHS2 full 1 partial
SQUARE FEET2,328
MLS#201731
STATUSActive
PROPERTY TYPEResidential - Single Family
SUBDIVISIONGolf View
SCHOOLUnion-Scioto LSD
Property Description
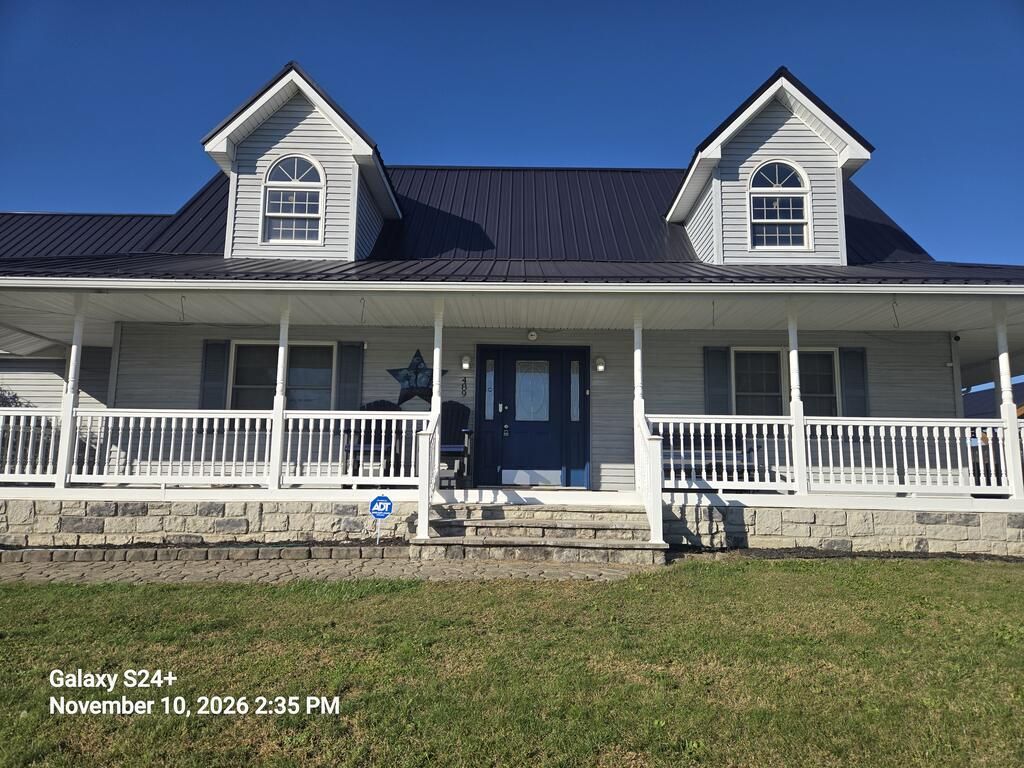
Located in the desirable Golfview Drive area and within the Union-Scioto school district, this beautiful 2,848 sq ft multi-level home offers the perfect combination of space, comfort, privacy and convenience. Featuring 3 bedrooms and 3 bathrooms, this home offers a functional layout with plenty of room for family living and entertaining. Step inside to a spacious kitchen and comfortable eat-in dining area featuring a cozy fireplace, perfect for family meals and gatherings. The large, welcoming family room on the lower level provides additional space to relax and unwind. Enjoy the privacy of the fenced in backyard, complete with a nice concrete patio and a hot tub, an ideal setting for relaxing, entertaining family and friends. Key features and updates: 2848 sq ft of living space, 3 bedrooms and 3 bathrooms, newer metal roof offering long lasting durability and efficiency. Private, fenced in backyard with concrete patio and hot tub. Husqvarna zero turn mower conveys.
Property Features
Property Type: Residential - Single Family
Cooling: Heat Pump
Garage: 2
Heating: Electric, Heat Pump
Roof Type: Metal
Stories: 1.5
Feature Descriptions
Exterior: Vinyl Siding
Hot Tub: Yes
Security: yes
Sewer: Public Sewer
Water: Public
Room Sizes
Kitchen: 10 X 12 Level - Main
Living Room: 10 X 10 Level - Main
Dining Room: 10 X 10 Level - Main
Bath: 8 X 8 Level - Main
Bath: 8 X 9 Level - Main
Bedroom: 9 X 9 Level - Upper
Bedroom: 9 X 9 Level - Upper
Bedroom: 9 X 10 Level - Upper
1/2 Bath: 6 X 6 Level - Upper
Local Schools
School District: Union-Scioto LSD
Listed By / Shown By
Listed By
Agency Name: ERA Martin & Associates (C)
Agency Phone: 7407744500
Shown By
Agent Name: Lydia Walls
Agent Phone: (937) 935-5597
Agency Title: Key Realty

Estimate Your Payment
Estimated Payment
$ 2,383.58 per month $2,265.46 Principal & Interest $0.00 Property Tax (data not provided by mls) $118.13 Homeowner's Insurance
489 Golfview Drive | MLS# 201731
This single family home located at 489 Golfview Drive, Chillicothe, OH 45601 is currently listed for sale with an asking price of $405,000. This property has 3 bedrooms and 2 full and 1 partial baths with 2328 sq. ft. Golfview Drive is located in the Golf View subdivision within the Union-Scioto LSD school district. Search Golf View real estate on www.lydiawalls.com today.