
BEDS4
BATHS1 full 1 partial
SQUARE FEET1,923
MLS#20100308
STATUSActive
PROPERTY TYPEResidential - Single Family
SCHOOLMansfield City
Property Description
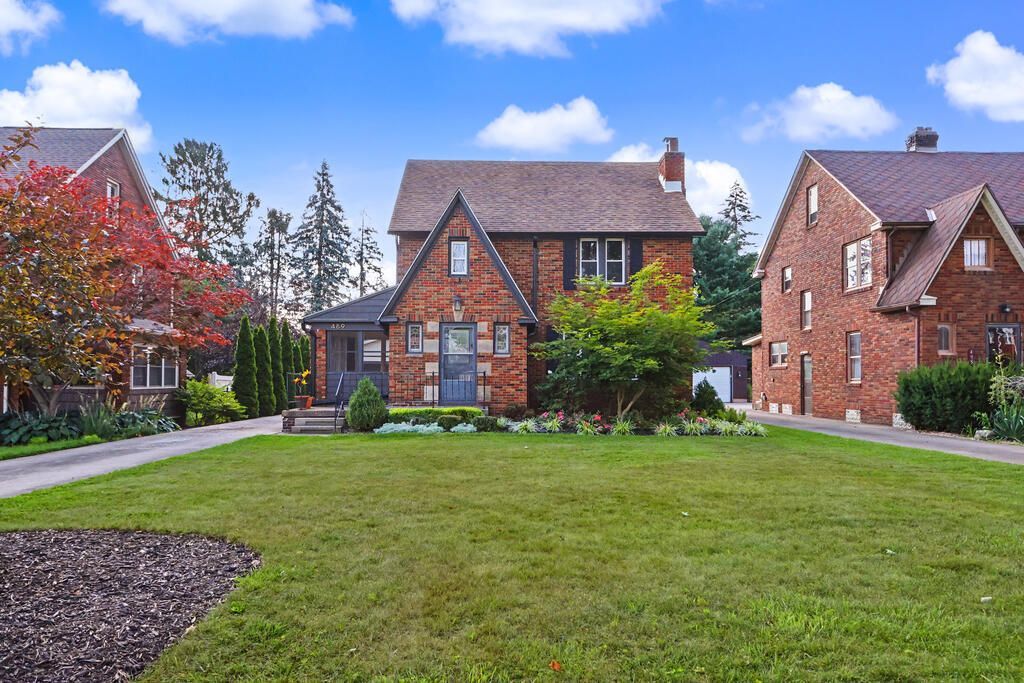
Beautifully maintained and thoughtfully updated, this move-in ready woodland home offers comfort, functionality, and energy-conscious living. The spacious layout features a bright living area, breakfast nook, office, and walk-in pantry, providing flexible spaces for everyday living, working from home, and entertaining. Recent improvements include new gutters, a Stiebel Eltron electric on-demand tankless water heater, a new 220-amp electrical box in the garage, and a dedicated EV charger. The home also features 18 owned solar panels that convey with the property, offering long-term energy savings without a lease or payment. The chimney has been capped. The clean attic provides excellent storage or potential bonus room, and the basement toilet is not currently in use. Some furniture and workout equipment are negotiable with an acceptable offer.
Property Features
Property Type: Residential - Single Family
Basement: Yes
Basement: Full
Cooling: Ceiling Fan(s), Central Air
Fireplaces: 1
Heating: Natural Gas
Lot Size: 0.23 Acres
Roof Type: Composition
Stories: 2.0
Taxes: $3,262
Year Built: 1932
Feature Descriptions
Additional Structures: None
Appliances: Dryer, Electric Water Heater, Gas Range, Refrigerator, Tankless Water Heater, Washer
Electric: Photovoltaics Seller Owned
Exterior: Brick
Financing: Cash, Conventional, VA Loan
Fireplace: Wood Burning, See Remarks
Fireplace Y/N: Yes
Flooring: Hardwood, Luxury Vinyl
Garage Y/N: Yes
Interior: Shower/Tub, Dining Room, Eat-in Kitchen, Entrance Foyer, Laundry, Living Room, Office, Pantry, Sunroom Unheated
Laundry: Laundry Room
Lot: Lawn, City Lot
Lot Dimensions: 50 x 196
Parcel #: 0270708108000
Parking: Concrete, Detached, Electric Vehicle Charging Station(s), Garage
Parking Total: 6
Patio/Porch: Enclosed, Porch, See Remarks
Rooms Total: 9
Sewer: Public Sewer
Structure Type: Onsite Built
Water: Public
Windows: Double Pane Windows
Room Sizes
Primary Bedroom: 10.00 X 11.58 Level - Upper
Bedroom 2: 11.67 X 10.42 Level - Upper
Bedroom 3: 11.67 X 10.33 Level - Upper
Bedroom 4: 10.25 X 11.58 Level - Upper
Dining Room: 12.00 X 13.00 Level - Main
Kitchen: 12.00 X 10.00 Level - Main
Living Room: 13.42 X 23.00 Level - Main
Local Schools
School District: Mansfield City
Listed By / Shown By
Listed By
Agency Name: Sluss Realty
Agent Name: Michelle Murrell
Agency Phone: 419-529-3047

Shown By
Agent Name: Lydia Walls
Agent Phone: (937) 935-5597
Agency Title: Key Realty

Estimate Your Payment
Estimated Payment
$ 1,801.44 per month $1,453.81 Principal & Interest $271.83 Property Tax $75.80 Homeowner's Insurance
489 Crescent Road | MLS# 20100308
This single family home located at 489 Crescent Road, Mansfield, OH 44907 is currently listed for sale with an asking price of $259,900. This property was built in 1932 and has 4 bedrooms and 1 full and 1 partial baths with 1923 sq. ft. Crescent Road is located within the Mansfield City school district. Search Mansfield real estate on www.lydiawalls.com today.