
BEDS3
BATHS3 full
SQUARE FEET2,572
MLS#N6145257
STATUSActive
PROPERTY TYPEResidential - Single Family
SUBDIVISIONSAWGRASS
Property Description
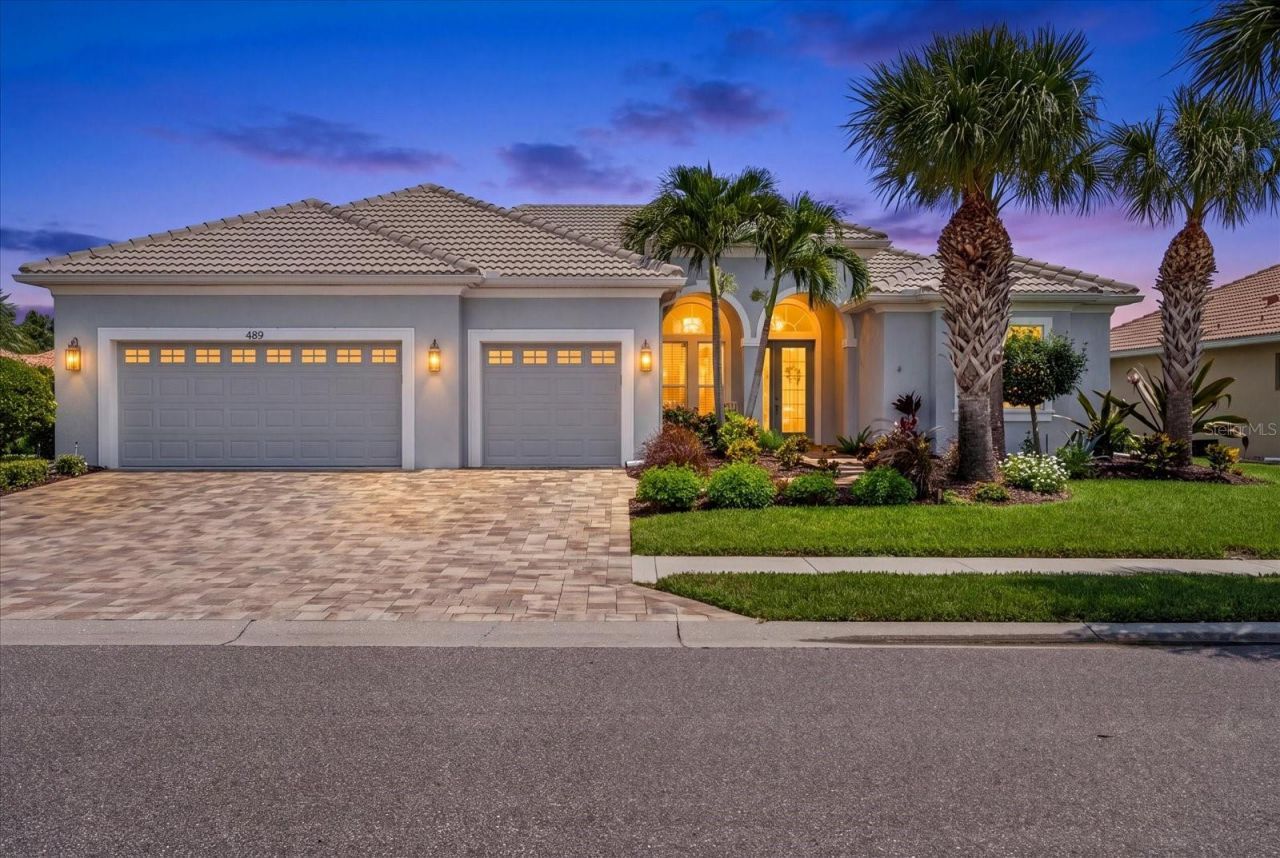
STUNNING REMODELED POOL HOME IN GATED GOLF COURSE COMMUNITY | 3-CAR GARAGE | 2023 KITCHEN & 2025 PRIMARY BED AND BATH RENOVATION. Welcome to 489 Arborview, a 2017 Neal -built Oakmont model that has been beautifully updated 3-bedroom, 3-bathroom home with a versatile den/office (easily a 4th bedroom) and an oversized 3-car garage, tucked inside the sought-after, gated Sawgrass golf course community in the heart of Venice. UPGRADES INCLUDE: PROPANE, SALTWATER, HEATED POOL AND SPA, IMPACT WINDOWS AND DOORS, 2026 HOT WATER HEATER, UPDATED FLOORING THROUGHOUT, KITCHEN REMODELED in 2023, PRIMARY BEDROOM AND BATHROOM REMODELED IN 2025, MOST APPLIANCES LESS THAN 3 YEARS OLD. Your journey begins on the welcoming front porch, with plenty of room for seating-the perfect spot for morning coffee before the Florida heat sets in. Step through the front door into the spacious living room, anchored by a built-in bar and wine fridge, ideal for entertaining. From there, the space flows into the completely remodeled kitchen, where gorgeous quartzite countertops offer ample prep space and abundant storage keeps every cooking essential within reach. The kitchen area overlooks a spacious family room that creates another entertaining area. Down their own private wing, two guest bedrooms share a full bathroom, offering guests or family members a quiet retreat of their own. Nearby, the den/office is generously sized and could easily serve as a fourth bedroom. This area is complete with a full bathroom, which conveniently doubles as a pool bath with direct access from the lanai. On the other side of the home, the primary suite impresses with two walk-in closets and a spa-like en-suite bathroom, freshly remodeled with a mermaid tile shower rising floor-to-ceiling behind expansive glass doors. Separate dual vanities provide ample space for two, and a private water closet completes this elegant retreat. Step outside to the lanai, where the heated pool and spa, warmed by an efficient propane heater, invite year-round enjoyment in true Florida style. Located in the heart of Venice, this home sits within the gated Sawgrass community, bordering the 27-hole Waterford Golf Club, golf course views and access without mandatory membership dues. Residents enjoy a full slate of resort-style amenities, including a clubhouse, fitness center, tennis and pickleball courts, and a heated community pool, all set among 54 acres of lakes and mature, tropical landscaping. A staffed guard house greets residents and guests at the main entrance for added peace of mind. Commuters and beach-lovers alike will appreciate the location-less than 10 minutes to both downtown Venice's charming shops and restaurants and the powdery sands of Venice's Gulf beaches, plus quick access to I-75 for easy trips throughout Southwest Florida. Copy and past this link for a luxury video https://iframe.videodelivery.net/2fd7b689e93a26598182b5fe8b595d70
Property Features
Property Type: Residential - Single Family
Cooling: Central Air
Garage: 3 car attached
Heating: Central, Electric
Lot Size: 0.27 Acres
Roof Type: Concrete, Tile
Stories: 1.0
Taxes: $9,248
Year Built: 2017
Amenities
Built-in Features
Ceiling Fans(s)
Crown Molding
Dry Bar
Eat-in Kitchen
Kitchen/Family Room Combo
Open Floorplan
Other
Primary Bedroom Main Floor
Stone Counters
Thermostat
Walk-In Closet(s)
Window Treatments
Lighting
Other
Rain Gutters
Sidewalk
Sliding Doors
Sprinkler Metered
Feature Descriptions
Additional Rooms: Den/Library/Office, Family Room, Inside Utility
Appliances: Bar Fridge, Dishwasher, Disposal, Dryer, Electric Water Heater, Microwave, Range, Washer, Wine Refrigerator
Association Amenities: Fitness Center, Gated, Golf Course, Pickleball Court(s), Pool, Tennis Court(s)
Community Features: Buyer Approval Required, Clubhouse, Deed Restrictions, Fitness Center, Gated Community - Guard, Golf Carts OK, Golf, Pool, Sidewalks, Tennis Court(s), Street Lights
Directions: Enter in the main gate at 650 Sawgrass Blvd for the gate guard. Turn left on Sawgrass Bridge Rd. Turn right on Marsh Creek Rd. Turn left on Arborview and house is the first house on the left.
Exterior: Block, Stucco
Flood Zone Code: X
Flooring: Hardwood, Tile
Foundation: Slab
HOA Fee: 2382/ Annually
HOA Y/N: Yes
Home Warranty Y/N: No
Listing Terms: Cash, Conventional, FHA, VA Loan
Lot: Corner Lot, City Limits, Landscaped, Sidewalk, Paved
Lot Dimensions: 0.27
Number of Pets: 10+
Other Equipment: Irrigation Equipment
Ownership: Fee Simple
Parking: Driveway, Garage Door Opener, Other
Parking Notes: Driveway, Garage Door Opener, Other
Patio/Porch: Covered, Front Porch, Other, Patio, Screened
Pets Allowed: Breed Restrictions, Cats OK, Dogs OK, Yes
Pets Restrictions: See Community Rules and Regulations for clarification.
Pets Size: Extra Large (101+ Lbs.)
Pool: Child Safety Fence, Gunite, Heated, In Ground, Lighting, Other, Outside Bath Access, Salt Water
Property Attached Y/N: No
Property Sub-Type: Single Family Residence
Security: Gated Community, Key Card Entry, Security Gate, Smoke Detector(s)
Sewer: Public Sewer
Showing Instructions: Coming Soon - Allowing Showings, Supra Lock Box, Gate Code Required, Listing Agent Must Accompany, See Remarks, ShowingTime
Spa: Heated, In Ground
Special Sale Provisions: None
Swimming Pool: Yes
Utilities: Cable Connected, Electricity Connected, Propane, Public, Sewer Connected, Sprinkler Meter, Water Connected
Water: Public
Water Access Y/N: No
Water View: Pond
Windows: Storm Window(s), Window Treatments
Zoning: PUD
Room Sizes
Living Room: 19.9x19.5
Kitchen: 16x19.8
Primary Bedroom: 13x18
Family Room: 14.7x17.3
Bedroom 2: 12.8x10.5
Bedroom 3: 12.6x10.6
Den: 12.7x15.4
Laundry: 10.6x5.7
Primary Bathroom: 12.7x12.3
Listed By / Shown By
Listed By
Agency Name: KELLER WILLIAMS ISLAND LIFE REAL ESTATE
Agency Contact: 941-254-6467
Shown By
Agent Name: Lydia Walls
Agent Phone: (937) 935-5597
Agency Title: Key Realty

Estimate Your Payment
Estimated Payment
$ 5,773.24 per month $4,754.66 Principal & Interest $770.67 Property Tax $247.92 Homeowner's Insurance
489 Arborview Lane | MLS# N6145257
This single family home located at 489 Arborview Lane , Venice, FL 34292 is currently listed for sale with an asking price of $850,000. This property was built in 2017 and has 3 bedrooms and 3 full baths with 2572 sq. ft. Arborview Lane is located in the SAWGRASS subdivision. Search SAWGRASS real estate on www.lydiawalls.com today.