
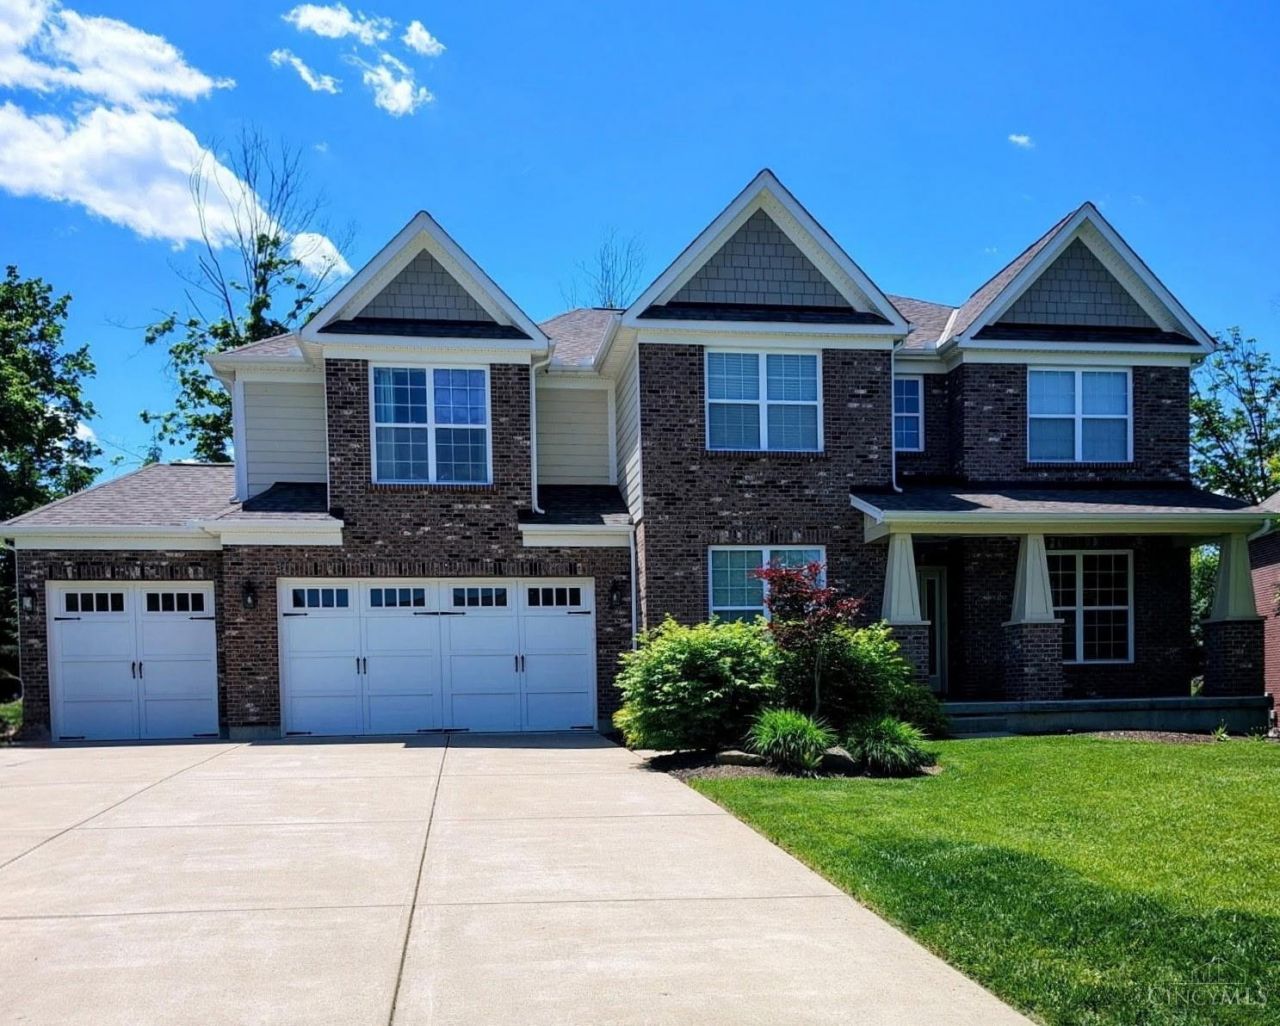
BEDS4
BATHS2 full 1 partial
SQUARE FEET3,248
MLS#1899302
STATUSActive
PROPERTY TYPEResidential - Single Family
SUBDIVISIONTPC Rivers Bend
SCHOOLKings
Property Description
Welcome to this inviting 4-bedroom, 2.5-bath home tucked away on a cul-de-sac in the highly sought-after TPC River's Bend community. The versatile layout offers spaces for daily living and entertaining, featuring a private 1st-floor study, formal dining, spacious kitchen with island seating, and an open family room. A main-level laundry adds convenience, while the bonus theater room provides a dedicated space for movie nights or sports with a 150-inch projection system with Miracast. It is ready for custom audio equipment to create your dream home theater. Outside, enjoy the premium lifestyle of TPC River's Bend, including optional golf course, clubhouse, and practice facility access. The community boasts a premier sportsplex with a swimming pool, fitness center, tennis, pickleball, and basketball courts, alongside paved walking trails and direct access to the Little Miami Scenic Trail. With flexible spaces and elite community amenities, this is a perfect opportunity. Schedule a tour!
Property Features
Property Type: Residential - Single Family
Basement: Yes
Basement: Full
Cooling: Ceiling Fans, Central Air
Fireplaces: 1
Garage: 3
Heating: Forced Air, Gas
Home Style: Traditional
Lot Size: 0.28 Acres
Roof Type: Shingle
Stories: 2.0
Taxes: $9,386
Year Built: 2014
Amenities
9Ft + Ceiling
Multi Panel Doors
French Doors
Vaulted Ceiling
Feature Descriptions
Access: City Street
Appliances: Microwave, Oven/Range, Dishwasher, Refrigerator, Double Oven, Water Filtration, Gas Cooktop
Association Includes: AssociationDues, ExerciseFacility, Other, PlayArea, Pool, ProfessionalMgt
Association Name: Towne Properties
Basement Fatures: Bath Full Rough-In, Concrete Floor, Unfinished
Days on Site: 17
Exterior: Brick, Other
Family Room: Open Concept, Fireplace, Wall-to-Wall Carpet, Window Treatment
Fireplace Features: Gas
Flex Rooms: Media Room, Bonus Room, Sitting Area
Foundation: Poured
Garage/Carport: Oversized, Front, Garage Attached
Gas: Natural
HOA Fee: 2480/Annually
HOA Y/N: 1
Kitchen: Marble/Granite/Slate, Pantry, Eat-In, Gourmet, Island, Wood Cabinets, Wood Floor
Lot Dimensions: irregular
Mechanical Systems: Sump Pump, Water Softener, Garage Door Opener, Other
Miscellaneous: Relocation
Parcel #: 1201372012
Parking: Driveway
Primary Bathroom: Shower, Double Vanity, Tile Floor, Tub
Primary Bedroom: Bath Adjoins, Vaulted Ceiling, Walk-in Closet, Wall-to-Wall Carpet
Rooms Total: 10
Sewer: Public Sewer
Smart Technology: Lighting, Doors/Locks, Garage Door Opener
Study: Window Treatment, Wood Floor
Tax Abatement: No
Water: Public
Water Heater: Gas
Window Features: Insulated, Vinyl
Room Sizes
Primary Bedroom: 14 X 19 Level - 2
Bedroom 2: 12 X 11 Level - 2
Bedroom 3: 12 X 11 Level - 2
Bedroom 4: 12 X 11 Level - 2
Dining Room: 11 X 13 Level - 1
Entry: 8 X 13 Level - 1
Family Room: 17 X 19 Level - 1
Laundry Room: 7 X 10 Level - 1
Study/Den: 11 X 13 Level - 1
Local Schools
School District: Kings
Listed By / Shown By
Listed By
Agency Name: JMG Ohio
Agent Name: John O'Maley
Agency Phone: 440-816-1111

Shown By
Agent Name: Lydia Walls
Agent Phone: (937) 935-5597
Agency Title: Key Realty

Estimate Your Payment
Estimated Payment
$ 5,637.61 per month $4,614.82 Principal & Interest $782.17 Property Tax $240.63 Homeowner's Insurance
4877 Whispering Creek Court | MLS# 1899302
This single family home located at 4877 Whispering Creek Court, Hamilton Township, OH 45039 is currently listed for sale with an asking price of $825,000. This property was built in 2014 and has 4 bedrooms and 2 full and 1 partial baths with 3248 sq. ft. Whispering Creek Court is located in the TPC Rivers Bend subdivision within the Kings school district. Search TPC Rivers Bend real estate on www.lydiawalls.com today.