
BEDS3
BATHS2 full
SQUARE FEET1,414
MLS#L4964146
STATUSActive
PROPERTY TYPEResidential - Single Family
SUBDIVISIONRESERVE/HLND MDWS
Property Description
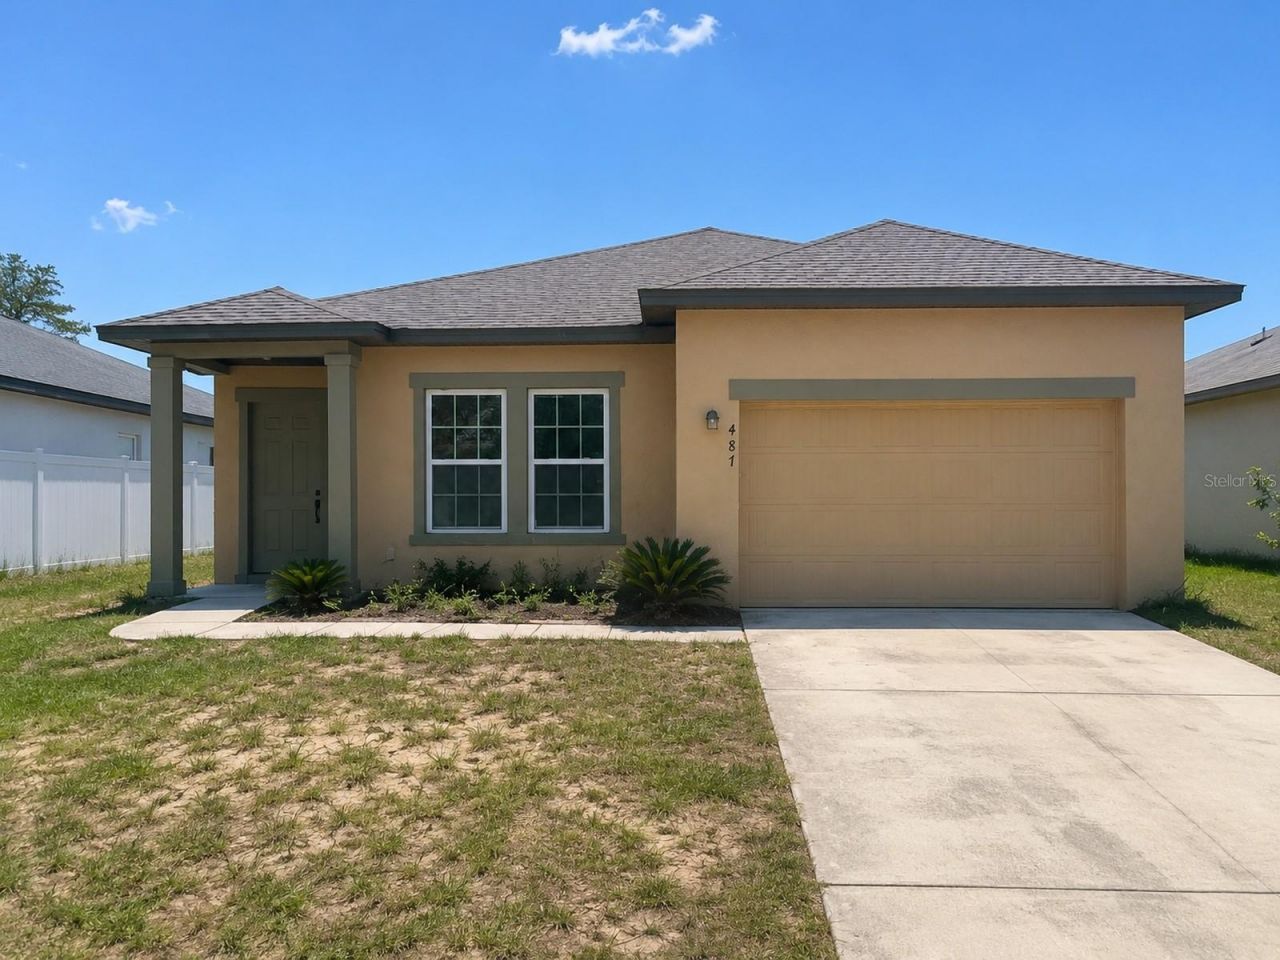
Virtually Staged. Welcome to 487 Eaglecrest Drive in the Reserve at Highland Meadows. Built in 2018, this 3 bedroom, 2 bath home offers 1,414 square feet of living space with a comfortable, functional floor plan and plenty of potential. Priced with its current condition in mind and being sold as-is, this home presents an opportunity to purchase a relatively newer property and make it your own, Add personal style and updates over time to create a space that truly feels like home. Whether you're looking for a primary residence, a Florida home, or an investment opportunity, this property offers flexibility and value at an attractive price point. Conveniently located near shopping, dining, everyday convenices, including Walt Disney and Universal Studios. With easy access to I-4, the location offers convenient connections to the Orlando and Tampa areas for commuting, work, or weekend travel. If you're looking for newer construction without the price tag of a brand new home, 487 Eaglecrest Drive deserves a closer look. Schedule your private showing today.
Property Features
Property Type: Residential - Single Family
Cooling: Central Air
Garage: 2 car attached
Heating: Central
Lot Size: 0.13 Acres
Roof Type: Shingle
Stories: 1.0
Taxes: $6,680
Year Built: 2018
Amenities
Kitchen/Family Room Combo
Open Floorplan
Primary Bedroom Main Floor
Split Bedroom
Feature Descriptions
Appliances: Dryer, Range, Refrigerator, Washer
Community Features: Pool
Directions: From I-4, take Exit 55 to US -27 S toward Haines City. Continue south approximately 6.5 miles. Turn left onto Patterson Rd and continue approximately 1 mile, passing N 10th St. Turn right into The Reserve at Highland Meadows, then make the first right in
Exterior: Block, Stucco
Flood Zone Code: X
Flooring: Carpet
Foundation: Block
HOA Fee: 175/ Annually
HOA Y/N: Yes
Home Warranty Y/N: No
Listing Terms: Cash, Conventional, FHA, VA Loan
Lot Dimensions: 0.13
Other Equipment: Irrigation Equipment
Ownership: Fee Simple
Pets Allowed: Cats OK, Dogs OK
Property Attached Y/N: No
Property Sub-Type: Single Family Residence
Sewer: Public Sewer
Showing Instructions: Supra Lock Box
Special Sale Provisions: None
Utilities: Cable Available, Public
Water: Public
Water Access Y/N: No
Listed By / Shown By
Listed By
Agency Name: LA ROSA REALTY PRESTIGE
Agency Contact: 863-940-4850
Shown By
Agent Name: Lydia Walls
Agent Phone: (937) 935-5597
Agency Title: Key Realty

Estimate Your Payment
Estimated Payment
$ 1,939.73 per month $1,314.52 Principal & Interest $556.67 Property Tax $68.54 Homeowner's Insurance
487 Eaglecrest Drive | MLS# L4964146
This single family home located at 487 Eaglecrest Drive , Haines City, FL 33844 is currently listed for sale with an asking price of $235,000. This property was built in 2018 and has 3 bedrooms and 2 full baths with 1414 sq. ft. Eaglecrest Drive is located in the RESERVE/HLND MDWS subdivision. Search RESERVE/HLND MDWS real estate on www.lydiawalls.com today.