
BEDS3
BATHS3
SQUARE FEET2,627
MLS#831339
STATUS
PROPERTY TYPEResidential - Single Family
SUBDIVISIONLakewood Village - 03 Cnty Code 00289
Property Description
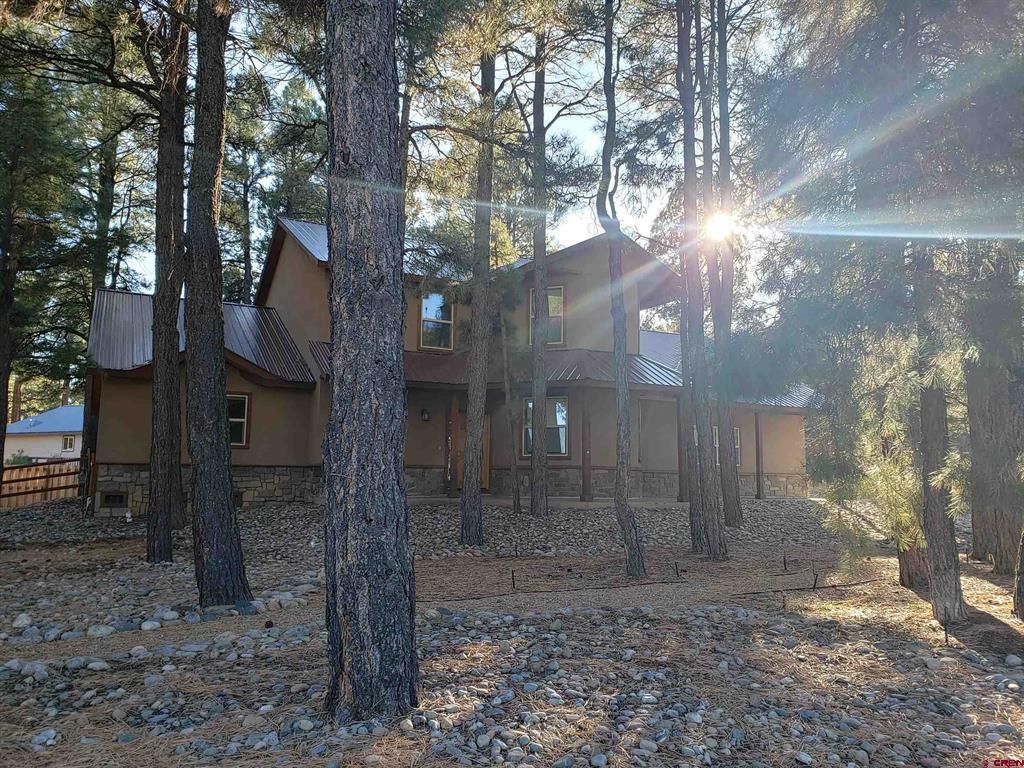
Come see this Custom home that sits on 2 lots and features 3 bedrooms plus a loft, 2.5 baths & 2 car attached garage on .40 acre lot. Walk under the 20' long covered entry into the living room with vaulted ceiling, gas fireplace, wood look tile flooring in living, dining, breakfast nook & kitchen. The floors are radiant hydronic heated so warm in the winter and turn off thermostat for cool in the summer. Kitchen features granite counters, all appliances, pantry, breakfast nook looking out to the fenced back yard and gazebo covered hot tub. Separate dining room with windows looking out to the front yard and the abundance of wildlife. Large laundry room with washer & dryer and extra cabinets for cleaning supplies, linens etc.. up stairs you will enter the loft that could be for extra sleeping/office/fitness area/media room etc.. 2 guest bedrooms share a full bath. FURNISHINGS & ALL kitchen wares, linens, electronics etc.. NEGOTIABLE! This home is with in walking distance to shopping, dining, banking, MEDICAL FACILITIES, recreation center, tennis courts, pickleball, small park, hiking, biking, walking trails, golf course & FISHING LAKES. As a member of PLPOA you have use of the recreation center with indoor heated pool, jacuzzi, fitness center with workout equipment, handball, yoga, Zumba, weight lifting etc.. This home is just 3 miles from downtown and the World Class Hot Springs that borders the San Juan River
Property Features
Property Type: Residential - Single Family
Fuel Type: Natural Gas
Garage: 2 car attached
Heating: Boiler, Floor Radiant, Fireplace
Home Style: Raised Ranch, Loft
Lot Size: 0.40 Acres
Roof Type: Metal
Stories: 2.0
Taxes: 2,679.72
Year Built: 2006
Amenities
Window Coverings
Cathedral Ceiling
Ceiling Fan(s)
W/D Hookup
Vaulted Ceiling
Granite Counters
Jetted Tub
Pantry
Walk In Closet
Hot Tub
Garage Door Opener
Patio
Hot Tub
Other
Covered Porch
Appliances
Range/Oven
Refrigerator
Dishwasher
Washer
Dryer
Disposal
Microwave
Exhaust Fan
Feature Descriptions
Access: County, Paved, 100'-150' Frontage, Public, Public Winter Maintenance
Available Amenities: Dining Room, Family Room, Great Room, Real Estate Included
Bathrooms: 2.5
Days on Site: 293
Dining: Separate Dining
Exterior: Wood Frame, Wood
Fireplace: Fireplace Blowers, Glass Doors, Living Room, Den/Family Room
Flooring: Carpet-Partial, Tile
Foundation: Crawl Space
Garage Type: Attached Garage
Hot Tub: Yes
Lot: Foothills, Adj to Greenbelt, Wooded Lot, Golf Course Near, Boundaries Marked
Master Bedroom: Main Level
Sewer: Central, Public Sewer
Special View Info: Mountains, Other
Water: Installed Paid, City Water, Central Water, Public
Wooded: Yes
Room Sizes
Primary Bedroom: 14X13
Bedroom 2: 14X12
Bedroom 3: 13x12
Living Room: 12x15
Kitchen: 18x12
Office/Den: 10x9
Laundry/Utility Room: 10x8
Local Schools
High School: Pagosa Springs 9-12
Middle School: Pagosa Springs 5-8
Elementary School: Pagosa Springs K-4
Listed By / Shown By
Listed By
Agency Name: Team Pagosa Realty Group
Agency Phone: 970-731-8599
Shown By
Agent Name: Lydia Walls
Agent Phone: (937) 935-5597
Agency Title: Key Realty

Estimate Your Payment
Estimated Payment
$ 4,408.32 per month $4,189.69 Principal & Interest $0.17 Property Tax $218.46 Homeowner's Insurance
486 N Pagosa Boulevard | MLS# 831339
This single family home located at 486 N Pagosa Boulevard, Pagosa Springs, CO 81147 is currently listed for sale with an asking price of $749,000. This property was built in 2006 and has 3 bedrooms with 2627 sq. ft. N Pagosa Boulevard is located in the Lakewood Village - 03 Cnty Code 00289 subdivision. Search Lakewood Village - 03 Cnty Code 00289 real estate on www.lydiawalls.com today.