
BEDS4
BATHS1 full
SQUARE FEET1,309
MLS#1894884
STATUSActive
PROPERTY TYPEResidential - Single Family
SUBDIVISIONKenny Acres
SCHOOLMadison
Property Description
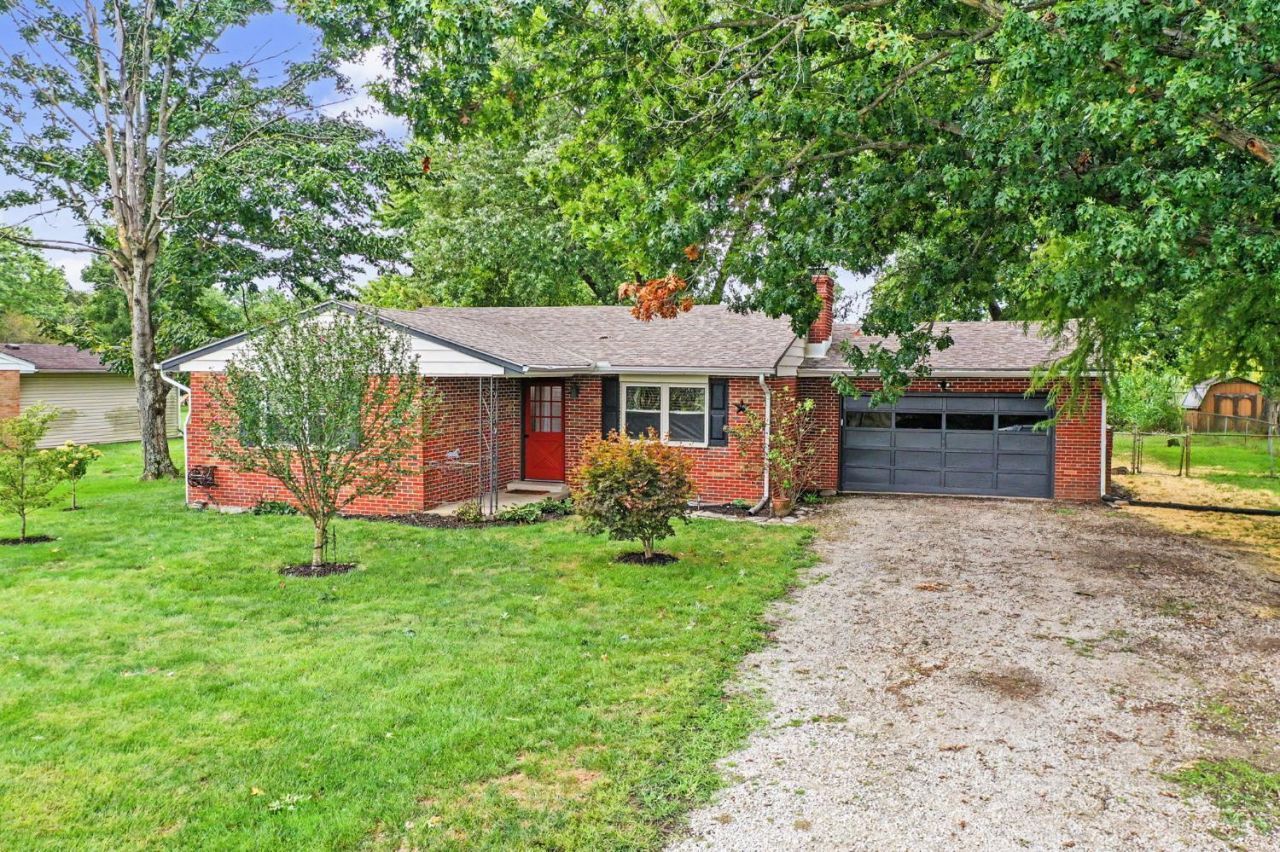
Welcome home to this charming 4-bedroom brick ranch situated on nearly half an acre in Madison CSD! Comfortable one-level living, this home combines plenty of space with thoughtful updates throughout. Step inside to find fresh paint, professionally cleaned carpets, ample closet space, and plenty of storage. The kitchen features beautiful granite countertops and a functional layout ready for everyday living and entertaining. Outside, enjoy a fully fenced backyard with plenty of room to relax, play, or entertain. The covered patio provides the perfect spot for morning coffee, or summer evenings. As we enter the fall season, enjoy evenings by the fire with friends/family. Recent updates include a new sump pump (2026), garage door opener (2026),water heater (2023). With the major updates already completed, you can focus on adding your own personal touches and making this home yours. 4 bedrooms, nearly half an acre, a fenced yard, and convenient single-level living. Move In Ready!
Property Features
Property Type: Residential - Single Family
Basement: Crawl
Cooling: Central Air
Fireplaces: 1
Garage: 2
Heating: Electric, Heat Pump
Home Style: Ranch
Lot Size: 0.46 Acres
Roof Type: Asbestos Shingle
Stories: 1.0
Taxes: $2,378
Year Built: 1966
Amenities
Covered Deck/Patio
Feature Descriptions
Access: Paved Road
Appliances: Dishwasher, Dryer, Oven/Range, Refrigerator, Washer
Days on Site: 6
Exterior: Aluminum Siding, Brick
Fencing: Wire
Fireplace Features: Brick, Wood
Foundation: Other
Garage/Carport: Garage Attached
Gas: None
Kitchen: Galley, Marble/Granite/Slate
Lot Dimensions: 97x200x99x200
Mechanical Systems: Dehumidifier, Garage Door Opener, Sump Pump
Miscellaneous: 220 Volt
Parcel #: E2220122000006
Parking: 2 Assigned
Primary Bathroom: Tile Floor, Tub w/Shower
Rooms Total: 7
Sewer: Septic Tank
Tax Abatement: No
Water: Public
Water Heater: Electric
Window Features: Vinyl
Room Sizes
Primary Bedroom: 15 X 11 Level - 1
Bedroom 2: 12 X 11 Level - 1
Bedroom 3: 12 X 10 Level - 1
Bedroom 4: 12 X 10 Level - 1
Living Room: 18 X 12 Level - 1
Laundry Room: 6 X 5 Level - 1
Local Schools
School District: Madison
Listed By / Shown By
Listed By
Agency Name: Howard Hanna Real Estate Serv
Agent Name: Jonathan Murray

Shown By
Agent Name: Lydia Walls
Agent Phone: (937) 935-5597
Agency Title: Key Realty

Estimate Your Payment
Estimated Payment
$ 1,727.78 per month $1,453.81 Principal & Interest $198.17 Property Tax $75.80 Homeowner's Insurance
4853 Eck Road | MLS# 1894884
This single family home located at 4853 Eck Road, Madison Township, OH 45042 is currently listed for sale with an asking price of $259,900. This property was built in 1966 and has 4 bedrooms and 1 full baths with 1309 sq. ft. Eck Road is located in the Kenny Acres subdivision within the Madison school district. Search Kenny Acres real estate on www.lydiawalls.com today.