
BEDS3
BATHS3 full 1 partial
SQUARE FEET2,056
MLS#1892076
STATUSPending
PROPERTY TYPEResidential - Single Family
SCHOOLWest Clermont
Property Description
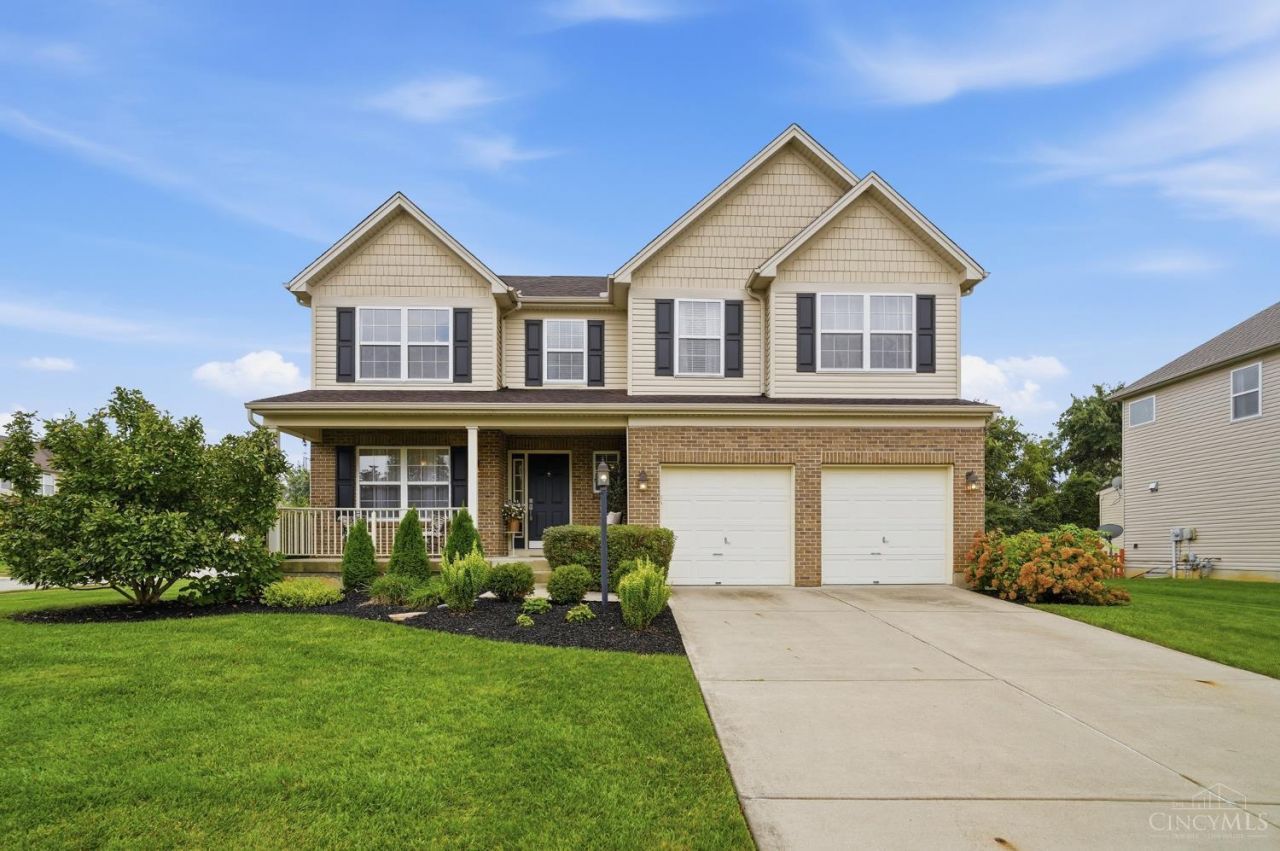
485 Kimmey Ct. in the highly desirable Park Place community, offers an open floor plan for both everyday living and entertaining. The dramatic two-story Great Room is filled with tons of natural light and connects to the kitchen and first floor laundry room to make life easy. Upstairs are 3 bedrooms with a versatile loft that provides the perfect spot for a home office or playroom. The finished lower level adds even more room to spread out, complete with full bath. Step outside to the spacious deck and fully fenced backyard. Tucked on a cul-de-sac with a two-car garage and flexible living spaces on all three levels, this home has wonderful space and layout!
Property Features
Property Type: Residential - Single Family
Basement: Yes
Basement: Full
Cooling: Central Air
Fireplaces: 1
Garage: 2
Heating: Forced Air, Gas
Home Style: Transitional
Lot Size: 0.31 Acres
Roof Type: Shingle
Stories: 2.0
Taxes: $4,748
Year Built: 2004
Amenities
Cathedral Ceiling
Crown Molding
Multi Panel Doors
Vaulted Ceiling
Other
Corner Lot
Cul de sac
Deck
Porch
Feature Descriptions
Access: County Road
Appliances: Dishwasher, Garbage Disposal, Microwave, Oven/Range, Refrigerator
Association Includes: AssociationDues, LandscapingCommunity, ProfessionalMgt
Basement Fatures: Finished, WW Carpet, Other
Days on Site: 15
Exterior: Brick, Vinyl Siding
Family Room: Wall-to-Wall Carpet, Wet Bar
Fencing: Wood
Fireplace Features: Ceramic, Gas
Flex Rooms: Loft
Foundation: Poured
Garage/Carport: Built in, Front
Gas: Natural
Great Room: Window Treatment, Fireplace, Wood Floor
HOA Fee: 270/Annually
HOA Y/N: 1
Kitchen: Pantry, Planning Desk, Counter Bar, Island, Wood Cabinets, Wood Floor
Lot Dimensions: 98X135
Mechanical Systems: Garage Door Opener
Miscellaneous: 220 Volt, Cable, Ceiling Fan, CO Detector, Recessed Lights, Smoke Alarm
Parcel #: 413214A391
Primary Bathroom: Tub w/Shower
Primary Bedroom: Bath Adjoins, Walk-in Closet, Wall-to-Wall Carpet
Rooms Total: 9
Sewer: Public Sewer
SQFT Basement: 378
Study: Wall-to-Wall Carpet, Window Treatment
Tax Abatement: No
Topography: Cleared, Level
Water: Public
Water Heater: Gas
Window Features: Picture, Insulated
Room Sizes
Primary Bedroom: 17 X 15 Level - 2
Bedroom 2: 13 X 11 Level - 2
Bedroom 3: 13 X 10 Level - 2
Dining Room: 13 X 11 Level - 1
Entry: 11 X 8 Level - 1
Family Room: 23 X 17 Level - Lower
Great Room: 17 X 17 Level - 1
Laundry Room: 8 X 6 Level - 1
Study/Den: 14 X 12 Level - 2
Local Schools
School District: West Clermont
Listed By / Shown By
Listed By
Agency Name: ERA REAL Solutions Realty, LLC
Agent Name: Annemarie DeCurtins
Agency Phone: 513-873-6116

Shown By
Agent Name: Lydia Walls
Agent Phone: (937) 935-5597
Agency Title: Key Realty

Estimate Your Payment
Estimated Payment
$ 2,720.39 per month $2,209.52 Principal & Interest $395.67 Property Tax $115.21 Homeowner's Insurance
485 Kimmey Court | MLS# 1892076
This single family home located at 485 Kimmey Court, Union Township, OH 45244 is currently listed for sale with an asking price of $395,000. This property was built in 2004 and has 3 bedrooms and 3 full and 1 partial baths with 2056 sq. ft. Kimmey Court is located within the West Clermont school district. Search Union Township real estate on www.lydiawalls.com today.