
BEDS3
BATHS3 full
SQUARE FEET3,942
MLS#201436
STATUSActive
PROPERTY TYPEResidential - Single Family
SUBDIVISIONClayton Mills
SCHOOLPaint Valley LSD
Property Description
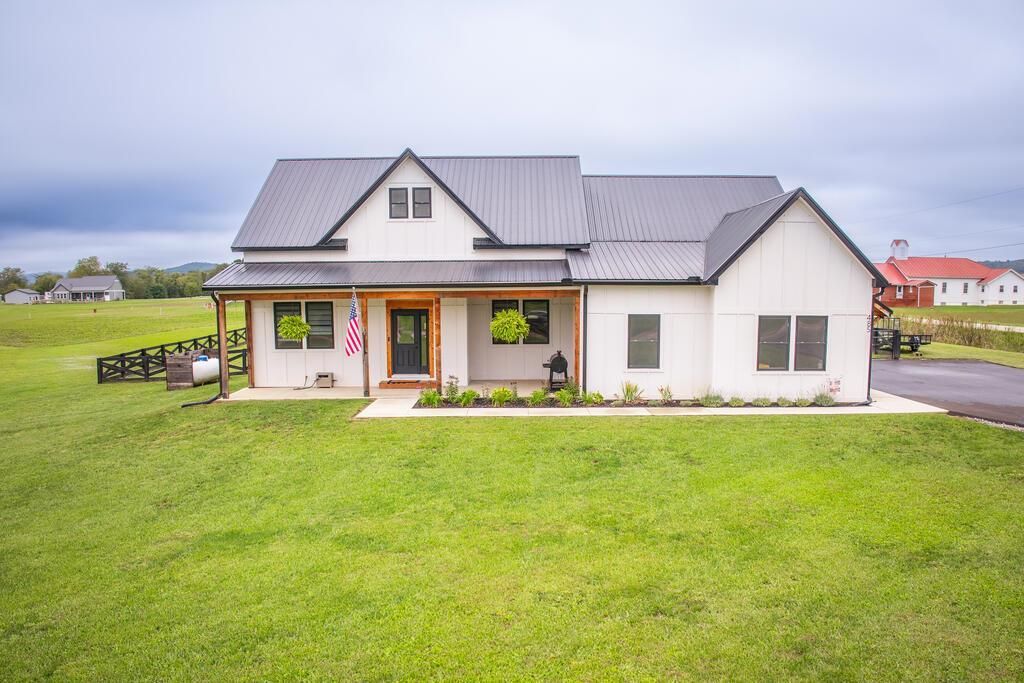
Welcome to your dream home on Clayton Mills Circle, where the charm of farm country meets modern elegance. This newly built farmhouse-style residence sits on 1.92 acres, offering a peaceful country setting with room to enjoy the outdoors. The one-and-a-half-story design features three bedrooms, three bathrooms, and a finished bonus room above the spacious three-car attached garage. The bonus room offers flexible space for a home office, recreation room, guest area, or additional storage. A new driveway provides convenient access, while a new 12x20 shed adds valuable storage for equipment, tools, or outdoor belongings. Covered front and back porches invite you to enjoy morning coffee or peaceful evenings. Inside, the open-concept floor plan seamlessly connects the living, dining, and kitchen areas, creating a warm and welcoming space for everyday living and entertaining. With modern finishes and generous acreage, this property offers a blend of comfort and style. Open House 9/27, 1-3pm.
Property Features
Property Type: Residential - Single Family
Cooling: Central
Fenced: Yes
Garage: 3
Heating: Electric
Lot Size: 1.92 Acres
Roof Type: Metal
Stories: 1.5
Taxes: $3,949
Year Built: 2024
Feature Descriptions
Exterior: Wood Siding
Security: yes
Sewer: Leach Field, Septic Tank
Water: Public
Room Sizes
Living Room: 21 X 22 Level - Main
Bath: 6 X 8 Level - Upper
Bedroom: 11 X 12 Level - Main
Bonus Room: 16 X 23 Level - Upper
Bedroom: 11 X 12 Level - Main
Bath: 16 X 11.5 Level - Main
Bedroom: 17.5 X 16 Level - Main
Bath: 8 X 8 Level - Main
Kitchen: 16 X 22 Level - Main
Laundry: 6 X 11 Level - Main
Local Schools
School District: Paint Valley LSD
Listed By / Shown By
Listed By
Agency Name: Dwell Real Estate LLC
Agency Phone: 7408516332
Shown By
Agent Name: Lydia Walls
Agent Phone: (937) 935-5597
Agency Title: Key Realty

Estimate Your Payment
Estimated Payment
$ 3,183.49 per month $2,712.95 Principal & Interest $329.08 Property Tax $141.46 Homeowner's Insurance
485 Clayton Mills Circle | MLS# 201436
This single family home located at 485 Clayton Mills Circle, South Salem, OH 45681 is currently listed for sale with an asking price of $485,000. This property was built in 2024 and has 3 bedrooms and 3 full baths with 3942 sq. ft. Clayton Mills Circle is located in the Clayton Mills subdivision within the Paint Valley LSD school district. Search Clayton Mills real estate on www.lydiawalls.com today.