
BEDS3
BATHS2 full
SQUARE FEET1,782
MLS#847587
STATUSPending
PROPERTY TYPEResidential -
SUBDIVISIONForrest Park Sub
SCHOOLKankakee Valley
Property Description
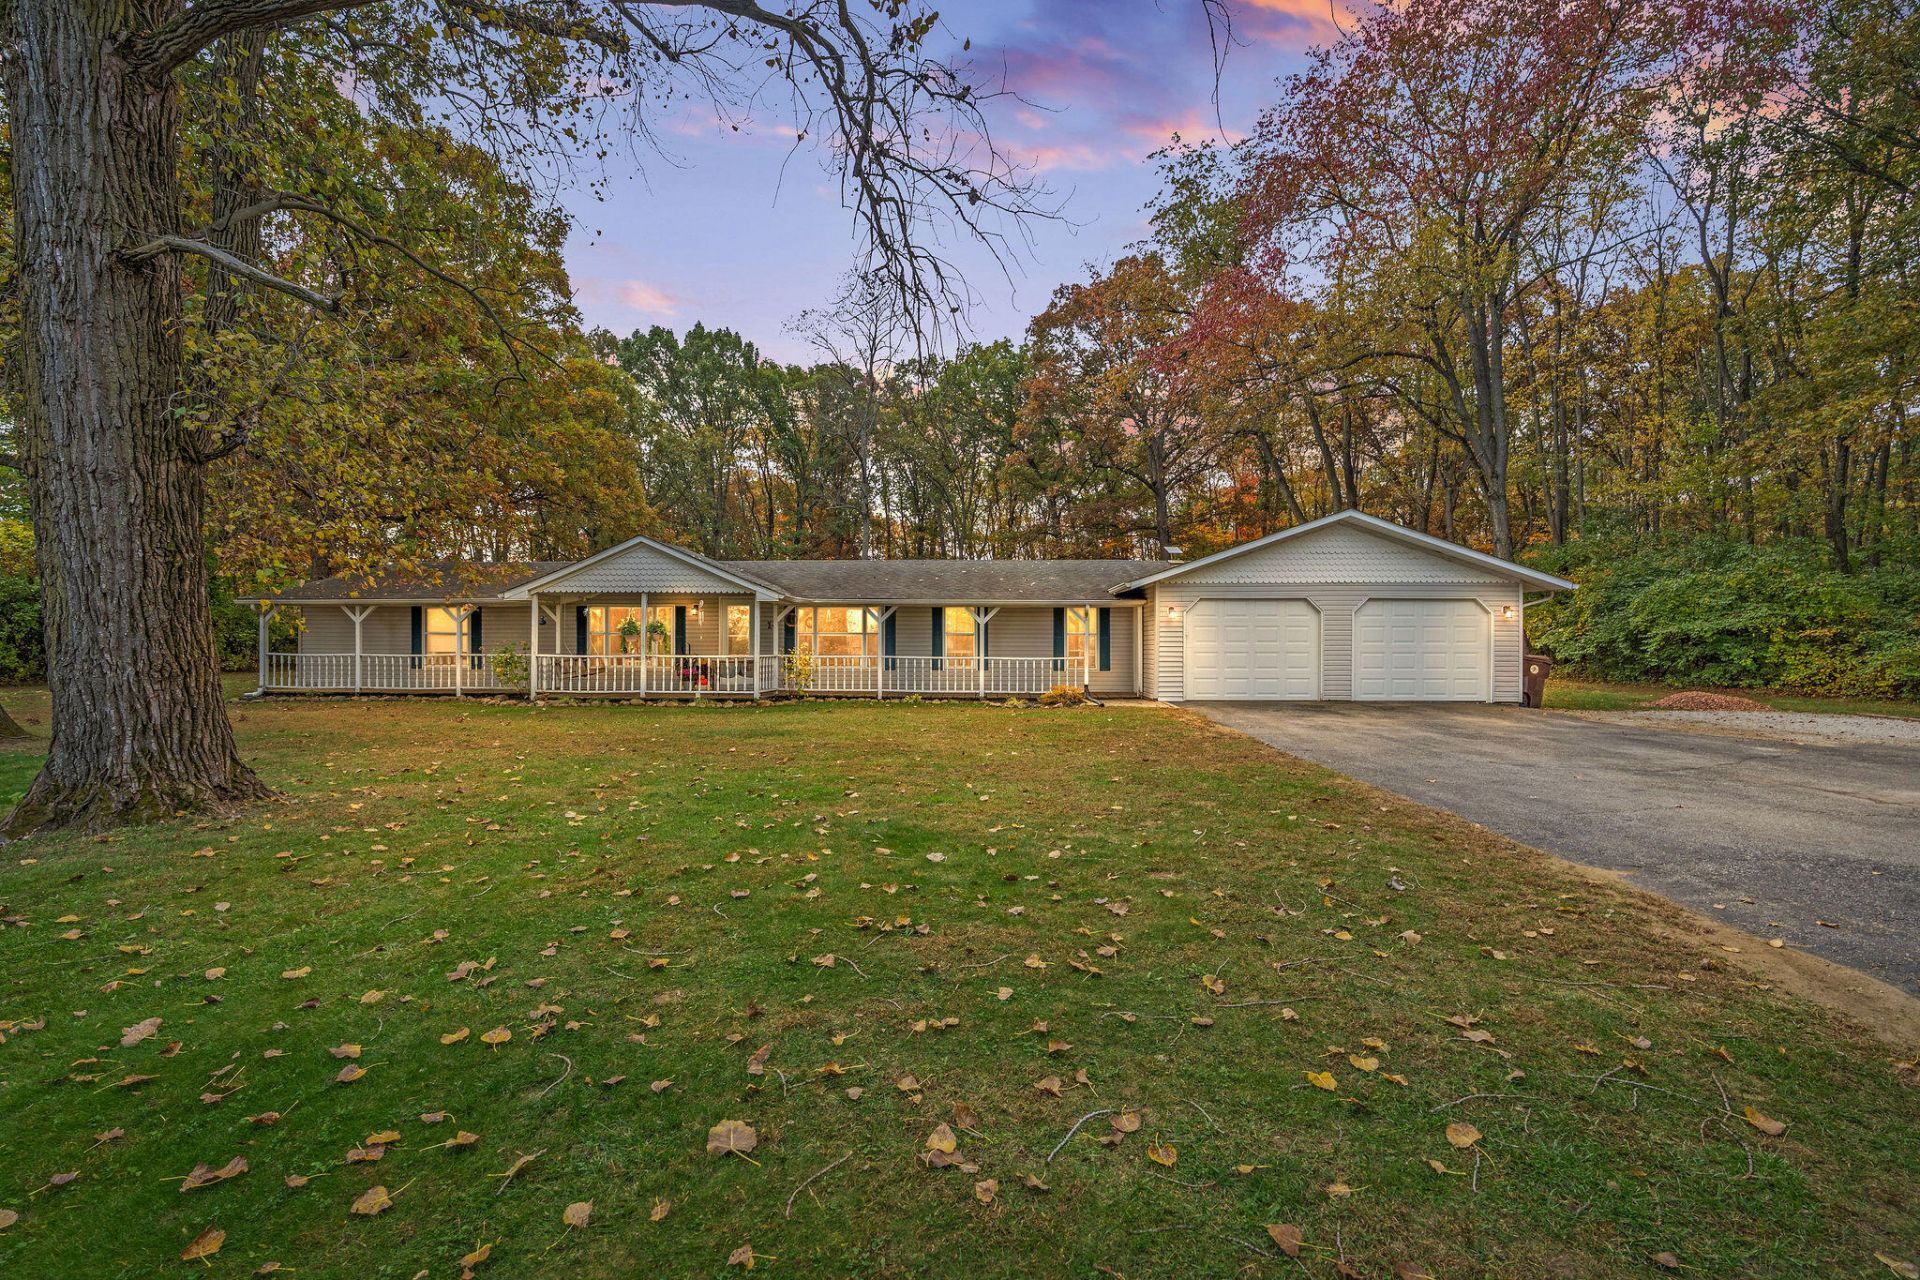
Welcome home to this inviting 3-bedroom, 2-bath property in Wheatfield, Indiana! Featuring a spacious yard, beautiful mature trees, and a large garage, this home offers plenty of room to enjoy both indoor and outdoor living. The generous outdoor space is perfect for relaxing, entertaining, gardening, or enjoying the peaceful surroundings. The large 24x48 garage provides ample room for parking, storage, hobbies, or a workshop. The HVAC and water heater are only three-years young. With a comfortable layout and plenty of outdoor space to make your own, this property is a wonderful opportunity for anyone looking to enjoy small-town living with room to spread out. Don't miss your chance to make this Wheatfield property your next home!
Property Features
Property Type: Residential -
Fireplaces: 1
Garage: 2.5
Heating: Central, Natural Gas, Hot Water
Lot Size: 2.90 Acres
Stories: 1.0
Taxes: $660
Year Built: 1995
Amenities
Ceiling Fan(s)
Walk-In Closet(s)
Laminate Counters
Fire Pit
Rain Gutters
Private Yard
Lighting
Appliances
Gas Range
Range Hood
Refrigerator
Microwave
Feature Descriptions
Days on Site: 21
Fireplace Features: Wood Burning
Lot: Back Yard, Wooded, Private
Parking Features: Driveway
Rooms Total: 7
Sewer: Septic Tank
Utilities: Cable Available, Water Connected, Sewer Connected, Sewer Available, Natural Gas Available, Electricity Connected, Electricity Available, Cable Connected
Water: Well
Wooded: Yes
Room Sizes
Living Room: 25.5 x 15.0
Kitchen: 12.0 x 12.5
Laundry: 8.5 x 5.0
Dining Room: 12.5 x 10.0
Primary Bedroom: 16.5 x 12.5
Bedroom 2: 13.5 x 12.5
Bedroom 3: 14.5 x 12.5
Local Schools
School District: Kankakee Valley
Listed By / Shown By
Listed By
Agency Name: Listing Leaders MVPs
Agency Phone: (219) 213-2279
Shown By
Agent Name: Lydia Walls
Agent Phone: (937) 935-5597
Agency Title: Key Realty

Estimate Your Payment
Estimated Payment
$ 1,879.47 per month $1,734.05 Principal & Interest $55.00 Property Tax $90.42 Homeowner's Insurance
4845 W 1100 N | MLS# 847587
This home located at 4845 W 1100 N, Wheatfield, IN 46392 is currently listed for sale with an asking price of $310,000. This property was built in 1995 and has 3 bedrooms and 2 full baths with 1782 sq. ft. W 1100 N is located in the Forrest Park Sub subdivision within the Kankakee Valley school district. Search Forrest Park Sub real estate on www.lydiawalls.com today.