
BEDS2
BATHS1 full 1 partial
SQUARE FEET1,178
MLS#846075
STATUSPending
PROPERTY TYPEResidential - Single Family
SUBDIVISIONStafford & Trankies S
Property Description
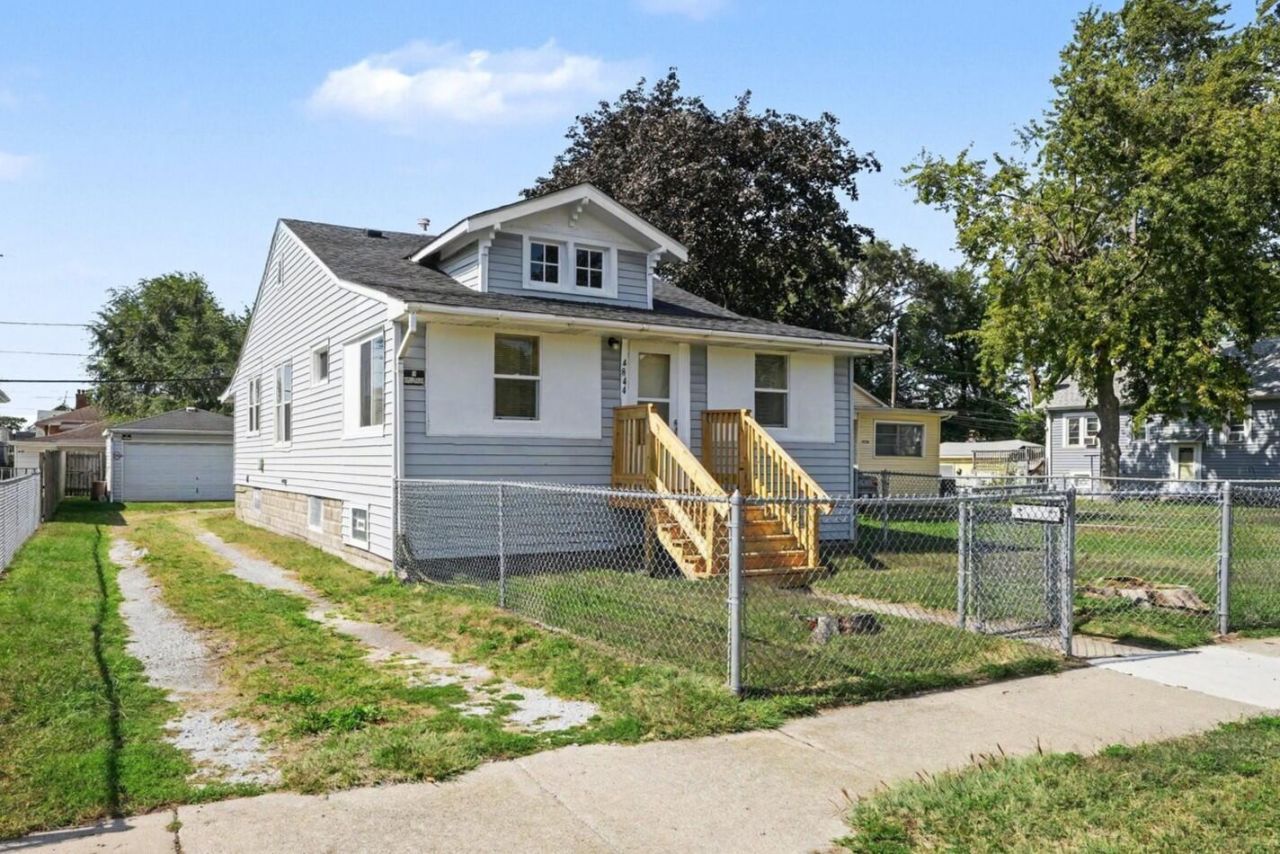
This house is not and was not listed for rent. Don't give any deposits or fall for any scams claiming this is for rent. Check out this updated MOVE-IN READY ranch home available NOW! This great raised ranch home with full basement features a completely new bathroom on main level and an updated kitchen, new wood-look plank flooring and fresh paint throughout, new light fixtures, new roof, new A/C, newer furnace, fenced in front yard and more! The partially finished basement has a bonus room with closet (guest room or office), 1/2 bathroom PLUS and additional kitchenette area! Lots of opportunity to make additional usable living space, complete with separate entrance/exit. Great parking options with a big 2 car detached garage (with opener), driveway, street parking and ally access... this property has it all! GREAT LOCATION in North Hammond - close to Chicago and Indiana toll road (90) for commuters - plus shopping and dining. Come see what this great home has to offer!
Property Features
Property Type: Residential - Single Family
Garage: 2
Heating: Forced Air, Natural Gas
Lot Size: 0.11 Acres
Stories: 1.0
Taxes: $2,788
Year Built: 1926
Amenities
Entrance Foyer
In-Law Floorplan
High Ceilings
Appliances
Gas Range
Refrigerator
Feature Descriptions
Days on Site: 53
Lot: Front Yard
Parking Features: Detached, On Street, Garage Faces Front, Driveway, Alley Access, Additional Parking, Off Street, Garage Door Opener
Rooms Total: 8
Sewer: Public Sewer
Utilities: Electricity Connected, Water Connected, Natural Gas Connected
Water: Public
Room Sizes
Living Room: 12.0 x 11.0
Dining Room: 12.0 x 10.0
Kitchen: 13.0 x 11.0
Primary Bedroom: 11.0 x 10.0
Bedroom 2: 11.0 x 9.0
Other: 16.0 x 8.0
Mudroom: 14.0 x 6.0
Bonus Room: 12.0 x 9.0
Listed By / Shown By
Listed By
Agency Name: New Chapter Real Estate
Agency Phone: (219) 227-8454
Shown By
Agent Name: Lydia Walls
Agent Phone: (937) 935-5597
Agency Title: Key Realty

Estimate Your Payment
Estimated Payment
$ 1,408.82 per month $1,118.18 Principal & Interest $232.33 Property Tax $58.30 Homeowner's Insurance
4844 Linden Avenue | MLS# 846075
This single family home located at 4844 Linden Avenue, Hammond, IN 46327 is currently listed for sale with an asking price of $199,900. This property was built in 1926 and has 2 bedrooms and 1 full and 1 partial baths with 1178 sq. ft. Linden Avenue is located in the Stafford & Trankies S subdivision. Search Stafford & Trankies S real estate on www.lydiawalls.com today.