
BEDS5
BATHS3
MLS#2708986
STATUSActive
PROPERTY TYPEResidential - Single Family
SUBDIVISIONColorado City
Property Description
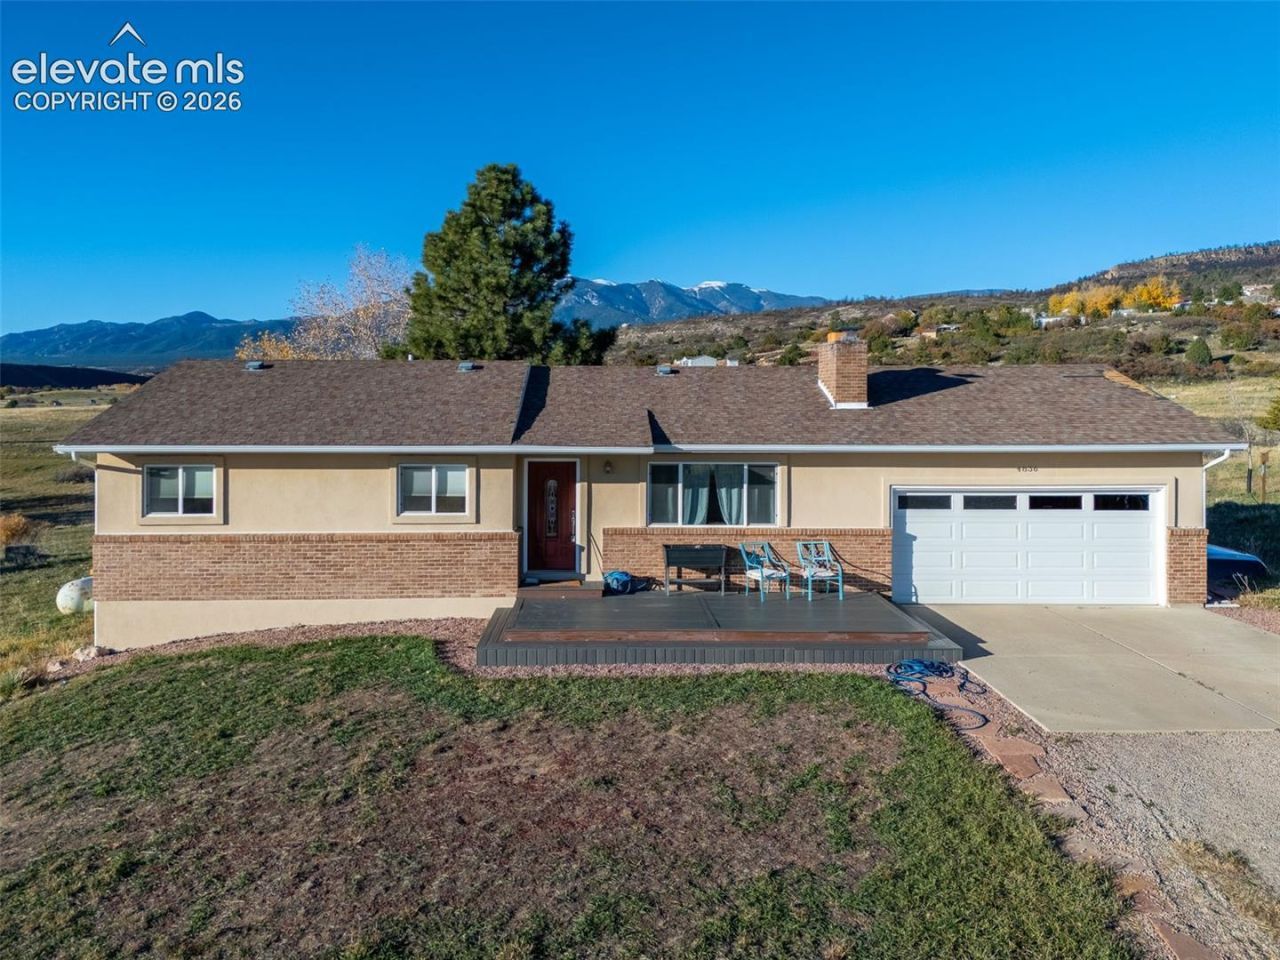
Enjoy peaceful living and beautiful mountain views in this spacious 5-bedroom, 3-bathroom home tucked away on a quiet cul-de-sac backing to open natural land. The main level features a welcoming living room, a spacious kitchen with wood cabinetry, stainless steel refrigerator and dishwasher, and stunning views of the Greenhorn Mountains. Three bedrooms are located on the main level, including the primary suite with a private bathroom featuring a large walk-in shower. Downstairs, the fully finished walk-out basement offers an expansive family room with a cozy pellet stove, two additional bedrooms, a bathroom, and a dedicated laundry room. Step outside to enjoy the mature trees, grassy yard, welcoming front deck, and walk-out patio, all surrounded by panoramic mountain views and beautiful natural scenery. With generous living spaces, a peaceful setting, and plenty of potential to make it your own, this property is a wonderful opportunity to create the home you've been dreaming of!
Property Features
Property Type: Residential - Single Family
Cooling: Ceiling Fan(s), Central Air
Fireplaces: Basement, One, Pellet Stove
Heating: Forced Air, Propane
Lot Size: 0.29 Acres
Roof Type: Composite Shingle
Stories: 1.0
Taxes: $1,928
Year Built: 1983
Feature Descriptions
Appliances: Dishwasher, Dryer, Range, Refrigerator, Washer
Basement/Foundation: Full Basement, Walk Out
Days on Site: 9
Existing Utilities: Electricity Connected, Propane
Exterior: Brick, Stucco
Floor Plan: Ranch
Garage Type: Assigned
Laundry Facilities: Basement
LotDescription: Cul-de-sac, Level, Mountain View, See Prop Desc Remarks
Percentage of Basement Finished: 100
Sewer: Sewer
Square Footage: 1179 (Basement)
View: Mountain
Water: Assoc/Distr
Room Sizes
Bedroom: 11 X 10 Level - Basement
Kitchen: 9 X 13 Level - Main
Family Room: 30 X 24 Level - Basement
Bedroom Primary: 11 X 13 Level - Main
Bedroom: 9 X 9 Level - Main
Dining Room: 6 X 13 Level - Main
Bedroom: 10 X 10 Level - Main
Laundry Space: 4 X 5 Level - Basement
Bedroom: 9 X 11 Level - Basement
Living Room: 19 X 10 Level - Main
Listed By / Shown By
Listed By
Agency Name: Keller Williams Performance Realty
Agency Phone: 719-583-1100
Shown By
Agent Name: Lydia Walls
Agent Phone: (937) 935-5597
Agency Title: Key Realty

Estimate Your Payment
Estimated Payment
$ 2,219.88 per month $1,957.24 Principal & Interest $160.58 Property Tax $102.05 Homeowner's Insurance
4836 Tear Lake Court | MLS# 2708986
This single family home located at 4836 Tear Lake Court, Colorado City, CO 81019 is currently listed for sale with an asking price of $349,900. This property was built in 1983 and has 5 bedrooms. Tear Lake Court is located in the Colorado City subdivision. Search Colorado City real estate on www.lydiawalls.com today.