
BEDS4
BATHS3 full 1 partial
SQUARE FEET2,960
MLS#A4700767
STATUSPending
PROPERTY TYPEResidential - Single Family
SUBDIVISIONKNOTTY PINE ESTATES
Property Description
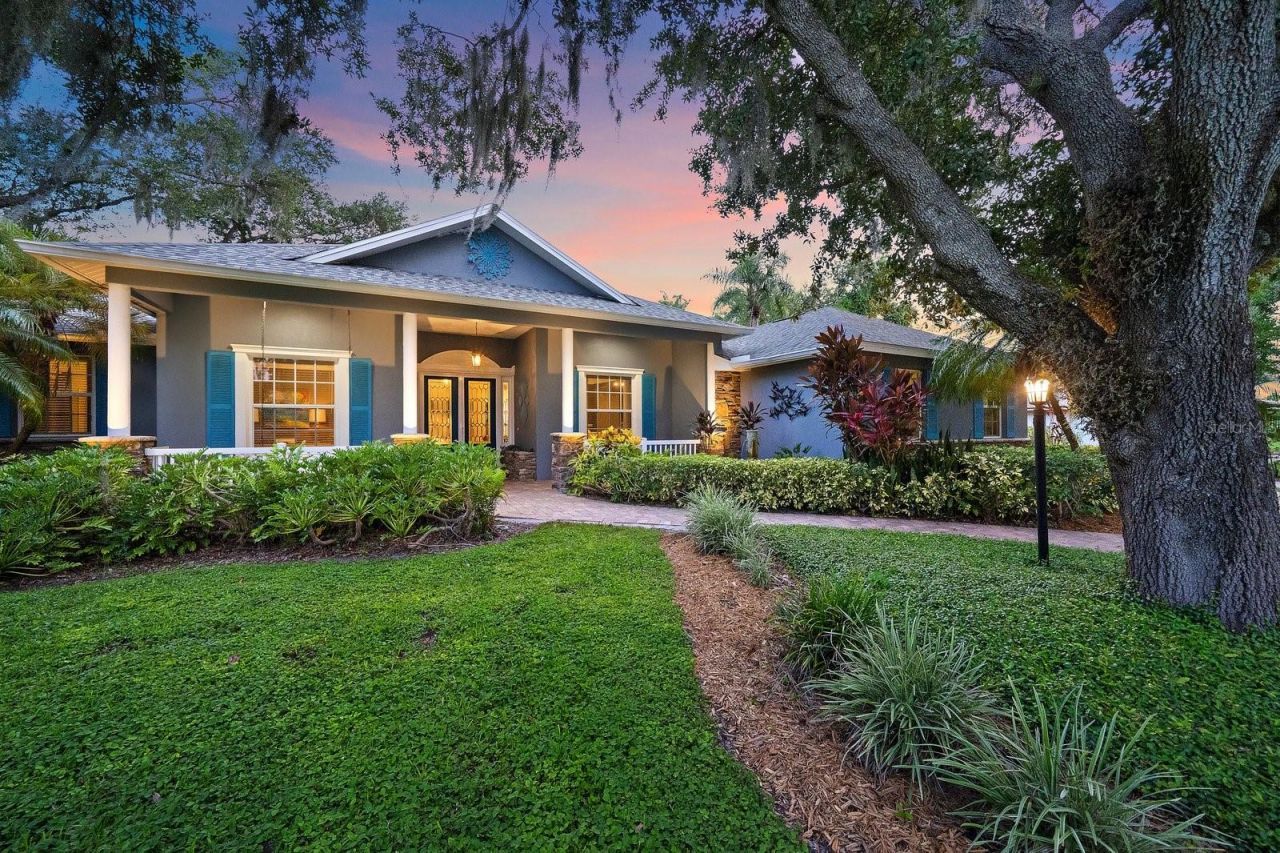
Multiple offers, sellers request highest and best by Thursday 8/6/26 12pm. Rare opportunity in prime Sarasota location tucked away on a gorgeous, private lot. 4 beds, 3.5 bath pool home with 2024 roof, sits on an acre of in-town privacy. This unique property offers the perfect blend of flexibility, income potential, and outdoor living with no deed restrictions! The 3/3 main house with 3 car garage, plus 1/1 guest house, sits nestled amongst the oaks on a quiet, cul-de-sac street. Highlights include: 450 square feet of covered outdoor living space, outdoor kitchen, custom pool with grotto spa and tiki bar, Trane HVAC system 2023, enhanced well system for irrigation, fully fenced backyard with fruit trees and dedicated fire pit area, as well as multiple outbuildings. Park your RV or boat under the covered 35' x 14' parking area with 30 AMP concrete pad. Store your tools and gadgets in the electric-equipped workshop or garden shed. Take advantage of the detached guest house with potential for rental income, multigenerational living, a home office, or private guest accommodations. This home offers endless opportunities for homeowners, hobbyists, business owners or those simply seeking space for recreational vehicles and toys. With no deed restrictions, you'll enjoy the freedom to store your boat, RV, work vehicles, and more. Conveniently located near Urfer Family Park, shopping, dining, schools, and the beautiful Gulf Coast beaches. Whether you're looking for an income-producing opportunity or a property with room to live, work, and play, this one checks all the boxes!
Property Features
Property Type: Residential - Single Family
Cooling: Central Air, Wall/Window Unit(s)
Fenced: Yes
Garage: 3 car attached
Heating: Central, Electric, Propane, Ductless
Home Style: Traditional
Lot Size: 1.00 Acres
Roof Type: Shingle
Stories: 1.0
Taxes: $7,104
Year Built: 2004
Amenities
Built-in Features
Cathedral Ceiling(s)
Ceiling Fans(s)
Crown Molding
Eat-in Kitchen
High Ceilings
Kitchen/Family Room Combo
Open Floorplan
Primary Bedroom Main Floor
Solid Surface Counters
Solid Wood Cabinets
Split Bedroom
Stone Counters
Thermostat
Vaulted Ceiling(s)
Walk-In Closet(s)
Window Treatments
Fire Pit
Garden
Lighting
Outdoor Grill
Outdoor Kitchen
Private Mailbox
Private Yard
Rain Gutters
RV Hookup
Sliding Doors
Storage
Feature Descriptions
Additional Rooms: Breakfast Room Separate, Den/Library/Office, Formal Dining Room Separate, Great Room, Inside Utility
Appliances: Convection Oven, Dishwasher, Disposal, Dryer, Electric Water Heater, Exhaust Fan, Microwave, Range, Refrigerator, Washer
Days on Site: 5
Directions: From I-75, go West on Bee Ridge Road. Turn Left onto Dunn Drive. Home will be down the road on the Left hand side.
Exterior: Block, Stucco
Fencing: Other, Vinyl
Fireplace: Family Room, Gas, Stone
Fireplace Y/N: Yes
Flood Zone Code: X
Flooring: Carpet, Ceramic Tile, Laminate, Tile
Foundation: Slab
HOA Fee: 0
Home Warranty Y/N: No
Listing Terms: Cash, Conventional, VA Loan
Lot: Level, Oversized Lot, Private, Street Dead-End, Paved
Lot Dimensions: 1
Number of Septics: 1
Number of Wells: 1
Other Equipment: Fire Pit, Irrigation Equipment, Private Yard, RV Hookup
Other Structures: Guest House, Outdoor Kitchen, Shed(s), Storage, Workshop
Ownership: Fee Simple
Parking: Boat, Covered, Driveway, Electric Vehicle Charging Station(s), Garage Door Opener, Garage Faces Side, Ground Level, Guest, Oversized, RV Carport, RV Access/Parking
Parking Notes: Boat, Covered, Driveway, Electric Vehicle Charging St
Patio/Porch: Covered, Front Porch, Patio, Porch, Rear Porch, Screened
Pool: Heated, In Ground, Lighting, Salt Water
Property Attached Y/N: No
Property Sub-Type: Single Family Residence
Sewer: Septic Tank
Showing Instructions: Appointment Only, ShowingTime
Spa: Heated, In Ground
Special Sale Provisions: None
Swimming Pool: Yes
Utilities: BB/HS Internet Available, Cable Available, Electricity Connected
Vegetation: Fruit Trees, Mature Landscaping, Oak Trees, Trees/Landscaped, Wooded
Water: Public, See Remarks, Well
Water Access Y/N: No
Windows: Skylight(s), Blinds
Zoning: RE2
Room Sizes
Kitchen: 13x13
Great Room: 20x20
Primary Bedroom: 18x14
Primary Bathroom: 10x8
Bedroom 1: 14x11
Bedroom 2: 13x11
Office: 12x11
Dining Room: 14x11
Laundry: 12x6
Bedroom 3: 18x16
Local Schools
High School: Sarasota High
Middle School: Sarasota Middle
Elementary School: Ashton Elementary
Listed By / Shown By
Listed By
Agency Name: COLDWELL BANKER REALTY
Agency Contact: 941-907-1033
Shown By
Agent Name: Lydia Walls
Agent Phone: (937) 935-5597
Agency Title: Key Realty

Estimate Your Payment
Estimated Payment
$ 6,353.79 per month $5,476.25 Principal & Interest $592.00 Property Tax $285.54 Homeowner's Insurance
4836 Dunn Drive | MLS# A4700767
This single family home located at 4836 Dunn Drive, Sarasota, FL 34233 is currently listed for sale with an asking price of $979,000. This property was built in 2004 and has 4 bedrooms and 3 full and 1 partial baths with 2960 sq. ft. Dunn Drive is located in the KNOTTY PINE ESTATES subdivision. Search KNOTTY PINE ESTATES real estate on www.lydiawalls.com today.