
BEDS2
BATHS2 full
SQUARE FEET1,364
MLS#12740308
STATUSActive
PROPERTY TYPEResidential - Condominium
SCHOOLDistrict 207
Property Description
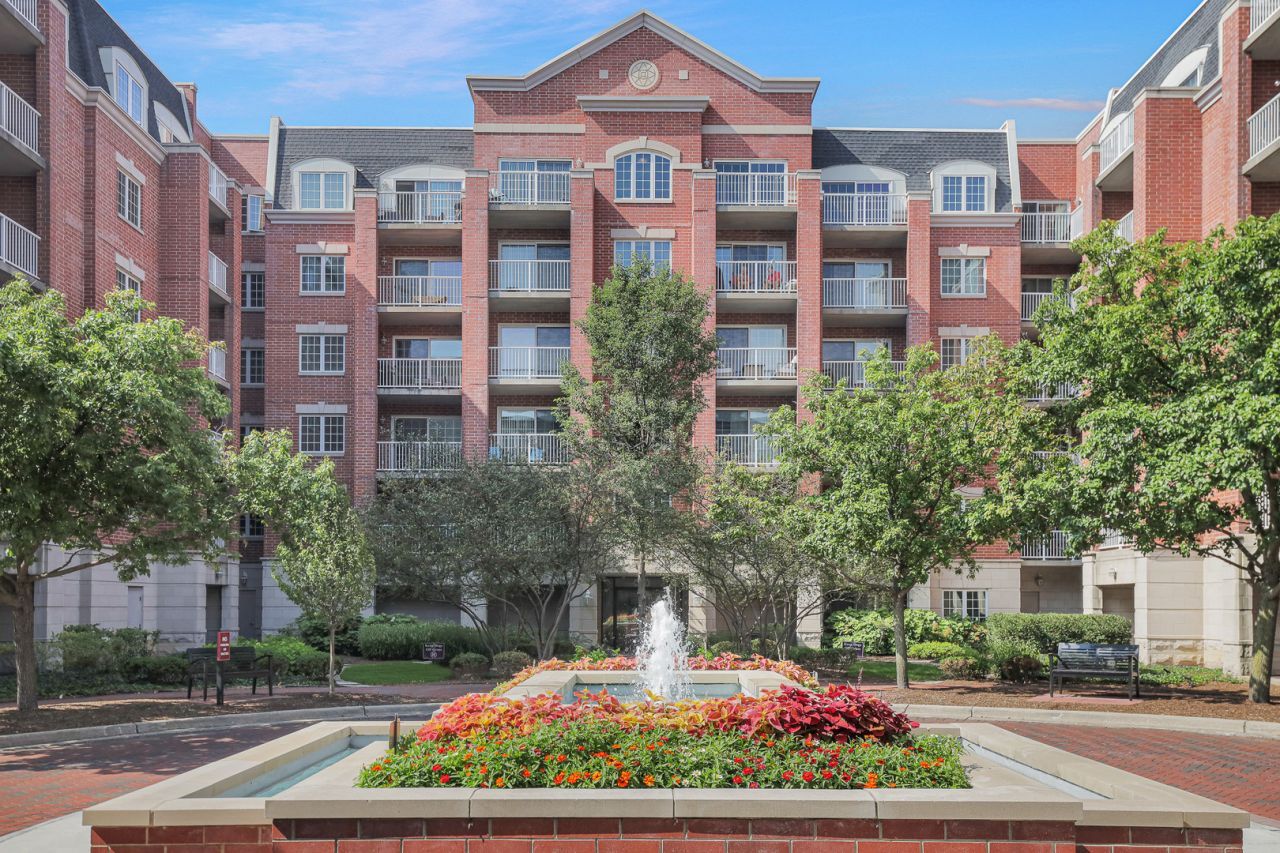
Seller is willing to contribute toward buyer's closing costs, which may be used for an interest rate buydown, subject to lender approval and mutually agreed-upon terms. Welcome to Clock Tower Pointe, one of Harwood Heights' most desirable luxury condominium communities, located within the highly rated Maine South High School District. This beautifully maintained, east-facing residence features two spacious bedrooms, two full bathrooms, two highly sought-after heated indoor garage spaces in prime locations near the elevator, a rare and valuable convenience within the building and two oversized private storage rooms (P1-124 and P1-125). The bright, open-concept layout is filled with natural light and features hardwood flooring throughout, along with a spacious living and dining area highlighted by an elegant electric fireplace. The updated kitchen offers 42-inch cabinetry, brand-new granite countertops, a large center island, designer backsplash, stainless steel appliances, and plenty of cabinet and counter space. The generous primary suite features a professionally organized walk-in closet and a private, spa-inspired bathroom complete with a double vanity, glass-enclosed shower, and separate Jacuzzi tub. The second bedroom also offers hardwood flooring and custom closet organizers. Step out onto your private balcony overlooking the beautifully maintained community grounds, perfect for enjoying your morning coffee or unwinding at the end of the day. Recent improvements include hardwood flooring in both bedrooms and closets, a new refrigerator, microwave, dishwasher, washer and dryer, electric fireplace, and a new A/C condenser motor installed in 2026. Additional conveniences include in-unit laundry, convenient elevator access, a heated indoor garage with a dedicated car-wash area, fitness center access, two large private storage rooms, and ample guest parking with both lot and street parking available. The monthly assessment covers heat, cooking gas, water, cable, internet, parking, exterior maintenance, landscaping, snow removal, common insurance, and access to building amenities, offering excellent value and a convenient, low-maintenance lifestyle. Enjoy a convenient location near Mariano's, Jewel-Osco, Target, Costco, Harlem Irving Plaza, restaurants, parks, O'Hare International Airport, CTA and Metra transportation, I-90, I-294, and Downtown Chicago. With its spacious layout, extensive updates, exceptional storage, two heated garage spaces, and convenient location, this move-in-ready home is a wonderful opportunity to enjoy comfortable, low-maintenance living in a sought-after community. Additional information regarding the previous contract: The property was previously under contract in mid-August. The buyer subsequently experienced an unexpected job loss and was unable to qualify for financing, so the transaction did not proceed. The property was not taken off the market due to any issue with the home.
Property Features
Property Type: Residential - Condominium
Basement: None
Cooling: Central Air
Fireplaces: 1
Garage: 2
Heating: Gas, Forced Air
Lot Size: COMMON
Roof Type: Asphalt
Stories: 6.0
Taxes: $7,058
Year Built: 2007
Amenities
Elevator
Storage
Walk-In Closet(s)
Granite Counters
Lobby
Pantry
Feature Descriptions
Additional rooms: No additional rooms
Appliances: Range, Microwave, Dishwasher, Refrigerator, High End Refrigerator, Washer, Dryer, Disposal, Stainless Steel Appliance(s)
Association Amenities: Elevator in Residence, Storage, Health Club, Elevator(s), Intercom
Association Includes: Heat, Water, Gas, Parking, Insurance, Security, TV/Cable, Exterior Maintenance, Lawn Care, Scavenger, Snow Removal
Bath Features: Whirlpool
Dining Room: Combined w/ LivRm
Exterior: Brick
Fireplace: Electric
Fireplace Location(s): Family Room
HOA Fee: 541/ Monthly
Laundry: In Unit
Lot Dimensions: COMMON
Other Equipment: Intercom, Fire Sprinklers, CO Detectors, Ceiling Fan(s)
Parcel#: 12124250091091
Parking: Garage Door Opener, Heated Garage, Yes, Garage Owned, Attached, Garage
Pet Allowed: Cats OK, Dogs OK
Sewer: Public Sewer
Total Rooms: 5
Township: Norwood Park
Water: Lake Michigan
Room Sizes
Bedroom 2: 11X11
Dining Room: 12X10
Kitchen: 12X10
Living Room: 13X12
Primary Bedroom: 15X14
Local Schools
High School: Maine South High School
Middle School: Pennoyer Elementary School
Elementary School: Pennoyer Elementary School
School District: District 207
Listed By / Shown By
Listed By
Agency Name: Exit Realty Redefined
Agency Phone: 773-250-7410
Shown By
Agent Name: Lydia Walls
Agent Phone: (937) 935-5597
Agency Title: Key Realty

Estimate Your Payment
Estimated Payment
$ 2,795.19 per month $2,097.64 Principal & Interest $588.17 Property Tax $109.38 Homeowner's Insurance
4833 N Olcott Avenue, Unit 201 | MLS# 12740308
This condo located at 4833 N Olcott Avenue, Unit 201, Harwood Heights, IL 60706 is currently listed for sale with an asking price of $375,000. This property was built in 2007 and has 2 bedrooms and 2 full baths with 1364 sq. ft. N Olcott Avenue, Unit 201 is located within the District 207 school district. Search Harwood Heights real estate on www.lydiawalls.com today.