
BEDS2
BATHS1 full
SQUARE FEET1,034
MLS#G5116018
STATUSActive
PROPERTY TYPEResidential - Condominium
SUBDIVISIONVILLAGES/SUMTER VILLA DE LA 06
Property Description
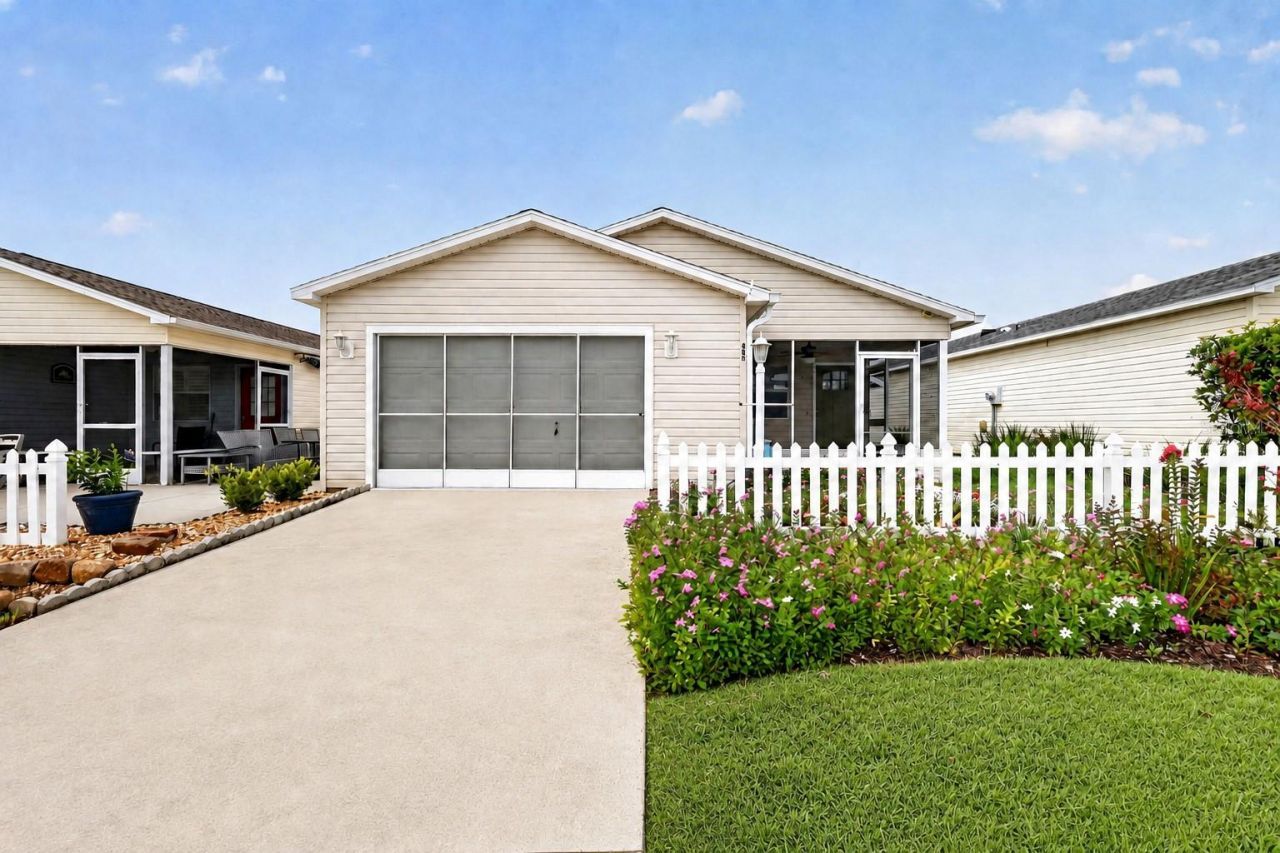
Virtually Staged. NO BOND 2017 ROOF 2018 HVAC GRANITE COUNTERTOPS CLOSET ORGANIZERS FRESHLY PAINTED INTERIOR. Welcome to this charming 2-bedroom, 1-bath patio villa in the Village of De La Vista West, ideally located near Spanish Springs! Colorful flowers and a SCREENED FRONT LANAI with tile flooring create an inviting entrance. Step inside to find a FRESHLY PAINTED interior with tile flooring throughout the open living and dining areas, HIGH CEILINGS, and a ceiling fan. Sliding glass doors lead to a private side patio, perfect for enjoying the Florida sunshine. The UPDATED KITCHEN features beautiful OAK CABINETRY, GRANITE COUNTERTOPS, TILE BACKSPLASH, STAINLESS STEEL APPLIANCES, a pantry closet, and a convenient built-in desk area. A SKYLIGHT fills the kitchen with natural light. Both bedrooms offer laminate flooring, ceiling fans, and built-in closets with organizers. The bathroom includes a granite-topped vanity and a tub-and-shower combination. The 1.5-car garage with screened garage door provides additional storage and houses the washer and dryer. Located north of County Road 466, this villa is convenient to Tierra Del Sol Recreation Center, De La Vista Pool, Spanish Springs Town Square, nightly entertainment, and the many shopping and dining options along US Highway 441. Enjoy a convenient location close to everything The Villages lifestyle has to offer!
Property Features
Property Type: Residential - Condominium
Cooling: Central Air
Garage: 1 car attached
Heating: Electric
Lot Size: 0.08 Acres
Roof Type: Shingle
Stories: 1.0
Taxes: $2,528
Year Built: 1996
Amenities
Ceiling Fans(s)
Living Room/Dining Room Combo
Open Floorplan
Primary Bedroom Main Floor
Awning(s)
Rain Gutters
Feature Descriptions
Appliances: Cooktop, Dishwasher, Dryer, Freezer, Microwave, Range, Range Hood, Refrigerator, Washer
Association Amenities: Fitness Center, Gated, Golf Course, Pickleball Court(s), Pool, Recreation Facilities, Shuffleboard Court, Spa/Hot Tub
Community Features: Community Mailbox, Gated Community - Guard, Golf Carts OK, Golf, Irrigation-Reclaimed Water
Directions: From County Road 466, head north on Morse Boulevard. Turn left onto Carrera Drive, left onto Moreno Place, then right onto Hildalgo Drive. Continue to 483 Hildalgo Drive.
Exterior: Vinyl Siding, Frame
Flood Zone Code: X
Flooring: Ceramic Tile
Foundation: Slab
Garage Dimensions: 18x22
Home Warranty Y/N: No
Hot Tub: Yes
Lot: Paved
Lot Dimensions: 0.08
Other Equipment: Irrigation Equipment
Other Fees: $204/ Monthly
Ownership: Fee Simple
Parking: Driveway
Parking Notes: Driveway
Patio/Porch: Patio
Pets Allowed: Cats OK, Dogs OK
Property Attached Y/N: No
Property Sub-Type: Villa
Senior Community: Yes
Sewer: Public Sewer
Showing Instructions: Lockbox, ShowingTime
Special Sale Provisions: None
Utilities: Cable Connected, Electricity Connected, Sewer Connected, Water Connected
Water: Public
Water Access Y/N: No
Windows: Blinds
Zoning: RESI
Listed By / Shown By
Listed By
Agency Name: WORTH CLARK REALTY
Agency Contact: 352-988-7777
Shown By
Agent Name: Lydia Walls
Agent Phone: (937) 935-5597
Agency Title: Key Realty

Estimate Your Payment
Estimated Payment
$ 1,617.27 per month $1,336.90 Principal & Interest $210.67 Property Tax $69.71 Homeowner's Insurance
483 Hildalgo Drive | MLS# G5116018
This condo located at 483 Hildalgo Drive , Lady Lake, FL 32159 is currently listed for sale with an asking price of $239,000. This property was built in 1996 and has 2 bedrooms and 1 full baths with 1034 sq. ft. Hildalgo Drive is located in the VILLAGES/SUMTER VILLA DE LA 06 subdivision. Search VILLAGES/SUMTER VILLA DE LA 06 real estate on www.lydiawalls.com today.