
BEDS3
BATHS2 full
SQUARE FEET3,344
MLS#1895367
STATUSActive
PROPERTY TYPEResidential - Farm
SCHOOLWestern Brown
Property Description
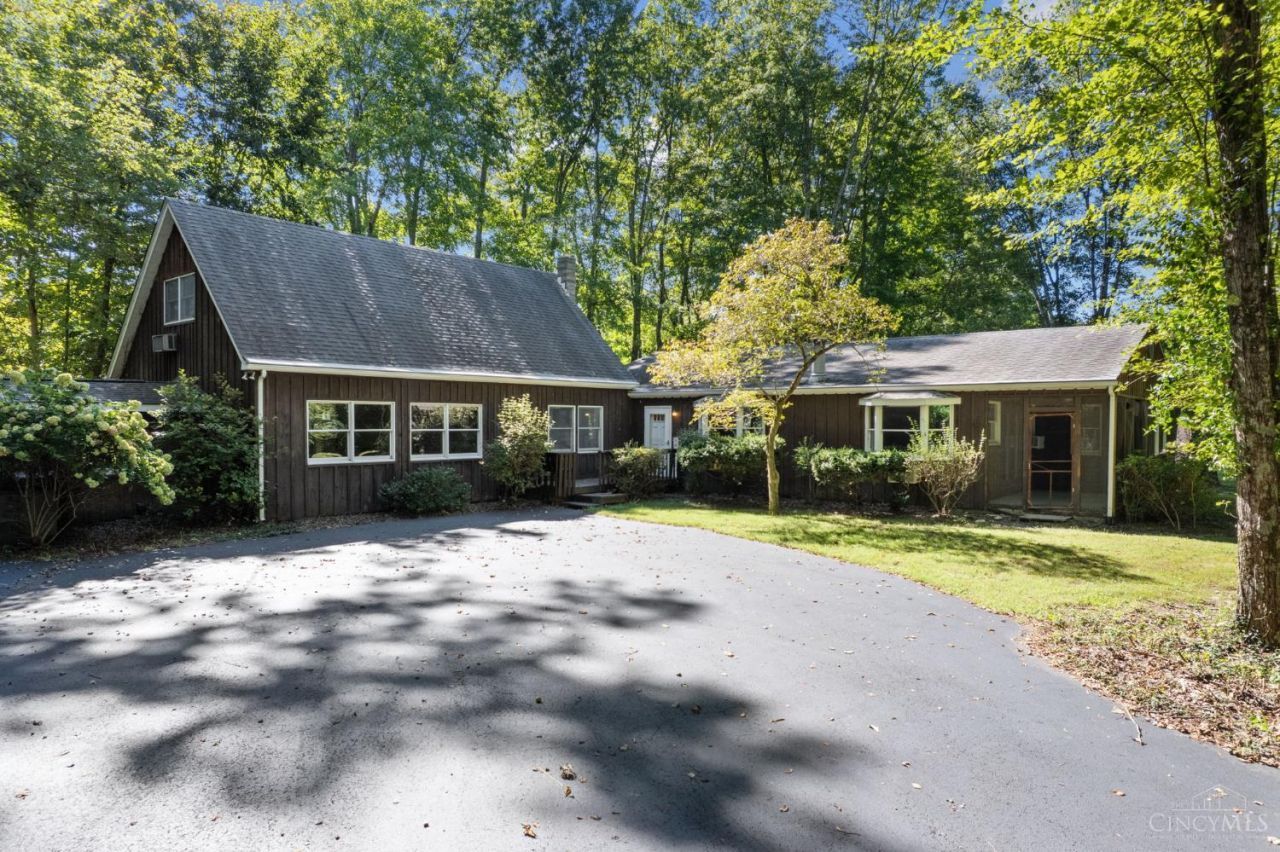
Discover 67 acres of privacy, beauty & endless possibilities! Tucked well off the road at the end of a long blacktop drive, this picturesque property offers approximately 38 tillable acres & 25 wooded acres, plus a pond, trails & abundant space to enjoy the outdoors. The 3-bedroom, 2-bath home features an attached 3-car garage, while the impressive additional pole barn/garage offers 3 oversized bays, concrete floors, electric & full central heating and air. A large barn and additional 3-sided, 3-bay barn provide even more space for equipment, animals or storage. Enjoy the tennis court, also suitable for basketball, and solar panels for added efficiency. Whether you're dreaming of a working farm, hunting and recreational retreat, or simply a private place to call home, this gorgeous property offers an incredible combination of open ground, woods, water and versatility. Property sold As-Is.
Property Features
Property Type: Residential - Farm
Basement: Crawl
Cooling: Window Unit
Fireplaces: 2
Garage: 6
Heating: Baseboard
Home Style: Other
Lot Size: 67.24 Acres
Roof Type: Shingle
Stories: 1.5
Taxes: $2,978
Year Built: 1981
Amenities
Porch
Wooded Lot
Feature Descriptions
Access: County Road
Appliances: Dryer, Oven/Range, Washer
Buildings: Barn, Pole Barn, Other
Days on Site: 2
Exterior: Wood Siding
Farm: Farm w/House
Farm Type: Crop(Grain, Corn, Soy)
Fireplace Features: Electric, Stove, Wood
Foundation: Block
Garage/Carport: Oversized, Garage Attached, Garage Detached
Gas: None
Kitchen: Wood Cabinets
Mechanical Systems: Garage Door Opener
Parcel #: 34-070072-0100
Parking: Driveway
Primary Bathroom: Tub w/Shower
Primary Bedroom: Bath Adjoins, Walk-in Closet, Wall-to-Wall Carpet
Rooms Total: 9
Sewer: Septic Tank
Tax Abatement: No
Water: Public
Water Heater: Electric
Window Features: Insulated
Wooded: Yes
Room Sizes
Primary Bedroom: 25 X 15 Level - 1
Bedroom 2: 17 X 13 Level - 1
Bedroom 3: 37 X 16 Level - 2
Dining Room: 12 X 15 Level - 1
Entry: 16 X 5 Level - 1
Family Room: 23 X 21 Level - 1
Living Room: 25 X 15 Level - 1
Laundry Room: 8 X 6 Level - 1
Local Schools
School District: Western Brown
Listed By / Shown By
Listed By
Agency Name: T. Ellis Agency
Agent Name: Tressa Ellis

Shown By
Agent Name: Lydia Walls
Agent Phone: (937) 935-5597
Agency Title: Key Realty

Estimate Your Payment
Estimated Payment
$ 5,539.13 per month $5,028.75 Principal & Interest $248.17 Property Tax $262.21 Homeowner's Insurance
4824 Goose Run Road | MLS# 1895367
This farm located at 4824 Goose Run Road, Scott Township, OH 45121 is currently listed for sale with an asking price of $899,000. This property was built in 1981 and has 3 bedrooms and 2 full baths with 3344 sq. ft. Goose Run Road is located within the Western Brown school district. Search Scott Township real estate on www.lydiawalls.com today.