
BEDS4
BATHS4 full 1 partial
SQUARE FEET4,215
MLS#1889074
STATUSActive
PROPERTY TYPEResidential - Single Family
SCHOOLMason
Property Description
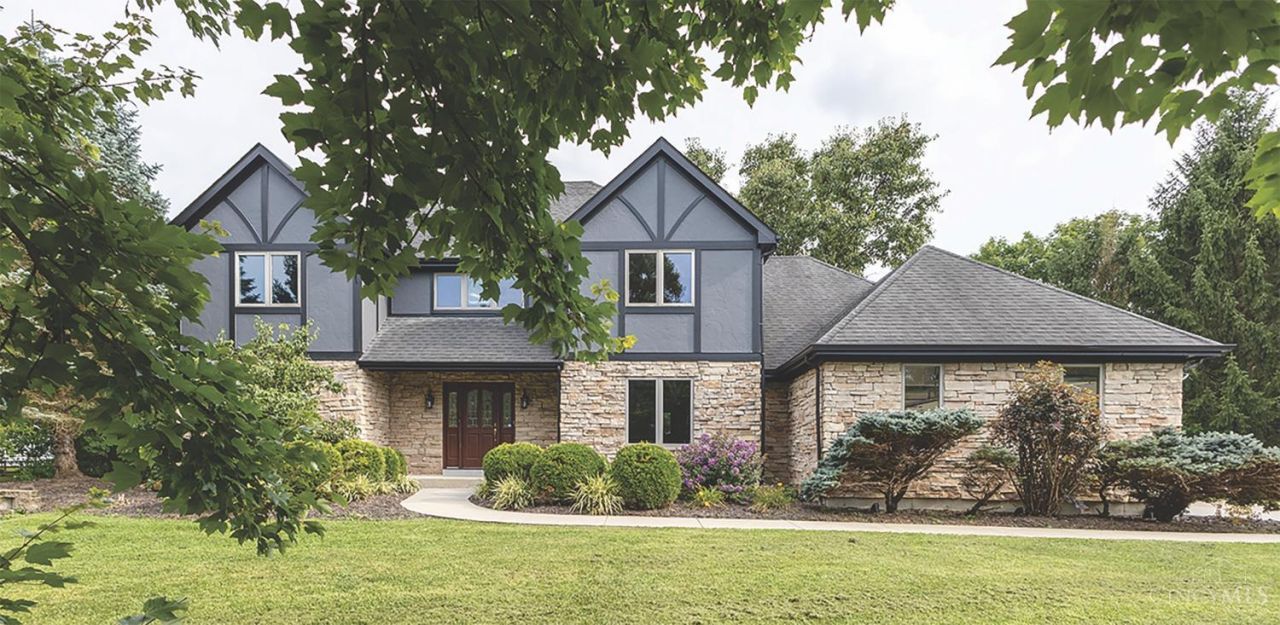
Welcome home to this impeccably maintained, move-in-ready property loaded with quality upgrades! Enjoy peace of mind with a high-efficiency Trane HVAC system (2025) featuring a 10-year parts warranty and lifetime heat exchanger warranty, plus a water heater (2018). The updated kitchen features a new cooktop (2024), LG microwave (2024), dishwasher (2025), and heavy-duty garbage disposal (2025). The laundry room includes a premium LG washer (2021). Fresh exterior paint (2024), interior paint (2026), and new carpeting (2026) throughout create a bright, modern feel. The spacious primary suite features updated flooring (2025) and a renovated bathroom floor (2026). Additional improvements include a beautifully updated fireplace (2018), garage door opener (2025), and new garage springs (2026). Every major update has been completedjust move in and enjoy!
Property Features
Property Type: Residential - Single Family
Basement: Yes
Basement: Full
Cooling: Ceiling Fans, Central Air
Fireplaces: 1
Garage: 3
Heating: Forced Air, Gas, Heat Pump
Home Style: Traditional
Lot Size: 1.26 Acres
Roof Type: Shingle
Stories: 2.0
Taxes: $8,450
Year Built: 1996
Amenities
Fire Pit
Porch
Feature Descriptions
Access: City Street
Appliances: Convection Oven, Dishwasher, Dryer, Electric Cooktop, Garbage Disposal, Microwave, Oven/Range, Refrigerator, Washer
Basement Fatures: Finished, WW Carpet
Days on Site: 2
Exterior: Brick, Cedar, Stone
Family Room: Wall-to-Wall Carpet, Fireplace
Fireplace Features: Stone, Gas
Foundation: Poured
Garage/Carport: Garage Attached
Gas: Natural
Kitchen: Pantry, Eat-In, Walkout, Gourmet, Island, Wood Cabinets, Wood Floor, Marble/Granite/Slate
Mechanical Systems: Central Vacuum, Garage Door Opener, Sump Pump, Water Softener
Miscellaneous: 220 Volt, Attic Storage, Cable
Parcel #: 1219452004
Parking: Driveway
Primary Bathroom: Double Shower, Tile Floor, Double Vanity, Jetted Tub
Primary Bedroom: Bath Adjoins, Walk-in Closet, Window Treatment
Rooms Total: 10
Sewer: Public Sewer
Smart Technology: HVAC
SQFT Basement: 1215
Study: Bookcases, Wall-to-Wall Carpet, Window Treatment
Tax Abatement: No
Water: Public
Water Heater: Gas
Window Features: Aluminum, Casement
Room Sizes
Primary Bedroom: 20 X 13 Level - 2
Bedroom 2: 20 X 14 Level - 2
Bedroom 3: 16 X 13 Level - 2
Bedroom 4: 13 X 11 Level - 2
Dining Room: 13 X 16 Level - 1
Entry: 15 X 11 Level - 1
Family Room: 21 X 16 Level - 1
Laundry Room: 17 X 9 Level - 1
Study/Den: 16 X 13 Level - 1
Local Schools
School District: Mason
Listed By / Shown By
Listed By
Agency Name: Plum Tree Realty
Agent Name: Reem Saleh
Agency Phone: 513-443-5060

Shown By
Agent Name: Lydia Walls
Agent Phone: (937) 935-5597
Agency Title: Key Realty

Estimate Your Payment
Estimated Payment
$ 5,995.13 per month $5,028.75 Principal & Interest $704.17 Property Tax $262.21 Homeowner's Insurance
4824 Appaloosa Trl | MLS# 1889074
This single family home located at 4824 Appaloosa Trl, Mason, OH 45040 is currently listed for sale with an asking price of $899,000. This property was built in 1996 and has 4 bedrooms and 4 full and 1 partial baths with 4215 sq. ft. Appaloosa Trl is located within the Mason school district. Search Mason real estate on www.lydiawalls.com today.