
BEDS4
BATHS3 full 1 partial
SQUARE FEET2,356
MLS#G5119955
STATUSActive
PROPERTY TYPEResidential - Mobile Home
Property Description
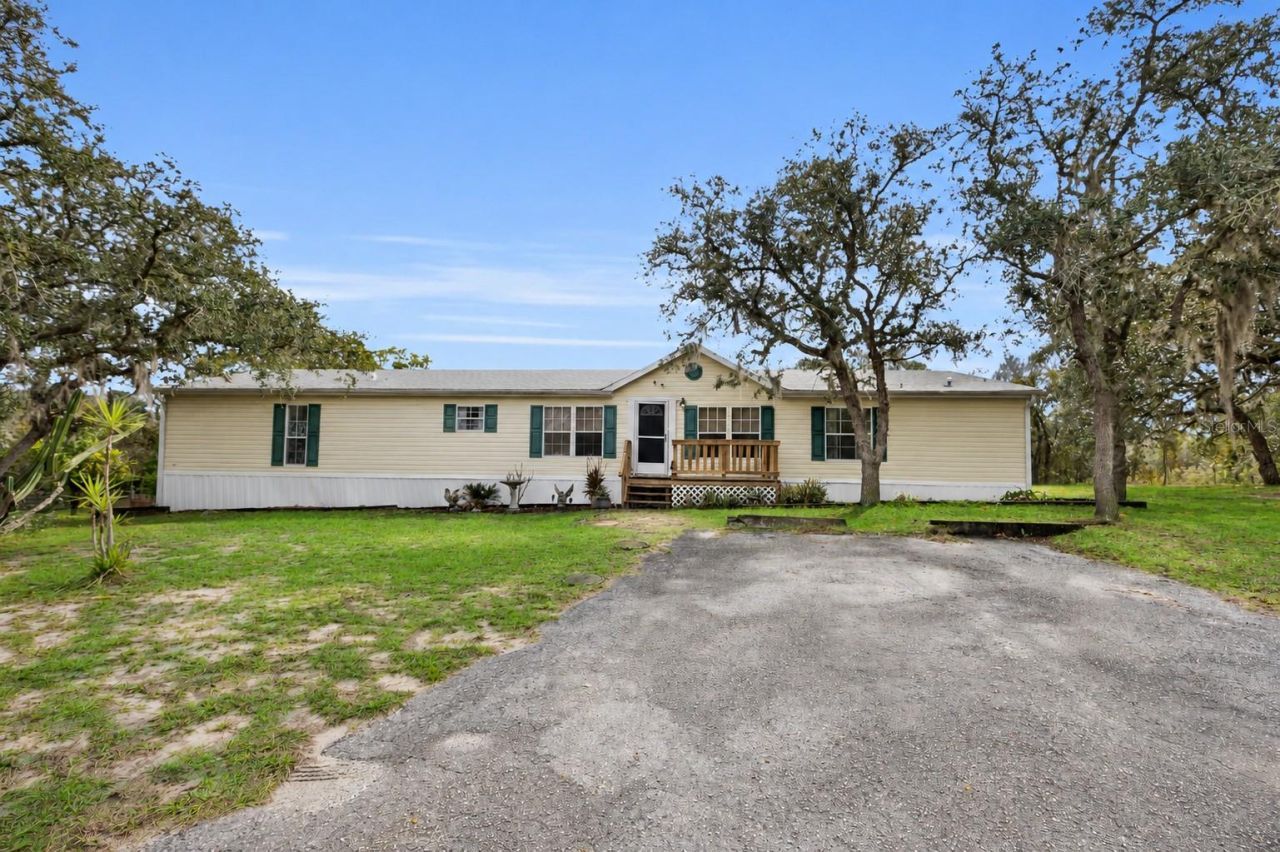
Discover the space, privacy, and possibilities at this 4-bedroom, 3.5-bath manufactured home situated on a foundational slab in Dunnellon! The original owner has lovingly owned the property since it was built in 1999. The home offers plenty of room to spread out, with bathrooms updated in 2023. While some cosmetic updating, including paint and flooring, would allow the next owner to make it their own, the property is being offered AS-IS. Major updates include a roof replacement in 2020 and a well replacement in 2023. The property is fully fenced and features beautiful fruit trees, a treehouse, and two storage sheds that convey with the sale. Additional features include a 30-amp hookup in the driveway and fiber-optic internet availability. With generous living space, useful outdoor amenities, and several important updates already completed, this property offers an opportunity to create a home that fits your style. Come see the possibilities!Property is being sold AS-IS. Buyer and Buyer's Agent are responsible for independently verifying all measurements, dimensions, square footage, property details, and information deemed important to the Buyer.
Property Features
Property Type: Residential - Mobile Home
Cooling: Central Air
Fenced: Yes
Heating: Electric
Lot Size: 2.57 Acres
Roof Type: Shingle
Stories: 1.0
Taxes: $775
Year Built: 1999
Amenities
Eat-in Kitchen
Fire Pit
RV Hookup
Storage
Feature Descriptions
Additional Rooms: Den/Library/Office
Appliances: Convection Oven, Dishwasher, Dryer, Microwave, Refrigerator, Washer
Days on Site: 1
Directions: From US Highway 41, head west on County Road 488. Turn left onto Circle M Avenue, then right onto Oak Hill Street. Turn left onto N Spence Avenue and continue until the pavement ends. Turn right onto W Ryefield Lane. Property will be on the left.
Exterior: Vinyl Siding, Frame
Fencing: Fenced
Fireplace: Family Room, Living Room
Fireplace Y/N: Yes
Flood Zone Code: x
Flooring: Carpet, Laminate, Linoleum
Foundation: Block
HOA Fee: 250/ Annually
HOA Y/N: Yes
Home Warranty Y/N: No
Listing Terms: Cash, Conventional, FHA, USDA Loan, VA Loan
Lot Dimensions: 2.57
Number of Wells: 1
Other Equipment: Fire Pit, RV Hookup
Other Structures: Shed(s)
Ownership: Fee Simple
Patio/Porch: Front Porch, Rear Porch
Pets Allowed: No
Property Attached Y/N: No
Property Sub-Type: Manufactured Home
Sewer: Septic Tank
Showing Instructions: Coming Soon - Allowing Showings, Combination Lock Box, Gate Code Required
Special Sale Provisions: None
Utilities: Fiber Optics
Vegetation: Fruit Trees, Wooded
Water: Well
Water Access Y/N: No
Zoning: RURMH RURA
Local Schools
High School: Crystal River High School
Middle School: Crystal River Middle School
Elementary School: Citrus Springs Elementar
Listed By / Shown By
Listed By
Agency Name: JASON MITCHELL REAL ESTATE FLO
Agency Contact: 754-307-0607
Shown By
Agent Name: Lydia Walls
Agent Phone: (937) 935-5597
Agency Title: Key Realty

Estimate Your Payment
Estimated Payment
$ 1,717.79 per month $1,571.27 Principal & Interest $64.58 Property Tax $81.93 Homeowner's Insurance
4820 W Ryefield Lane | MLS# G5119955
This single family home located at 4820 W Ryefield Lane , Dunnellon, FL 34433 is currently listed for sale with an asking price of $280,900. This property was built in 1999 and has 4 bedrooms and 3 full and 1 partial baths with 2356 sq. ft. Search Dunnellon real estate on www.lydiawalls.com today.