
BEDS3
BATHS2
MLS#6639024
STATUSActive
PROPERTY TYPEResidential - Single Family
SUBDIVISIONWilsons Gardens
Property Description
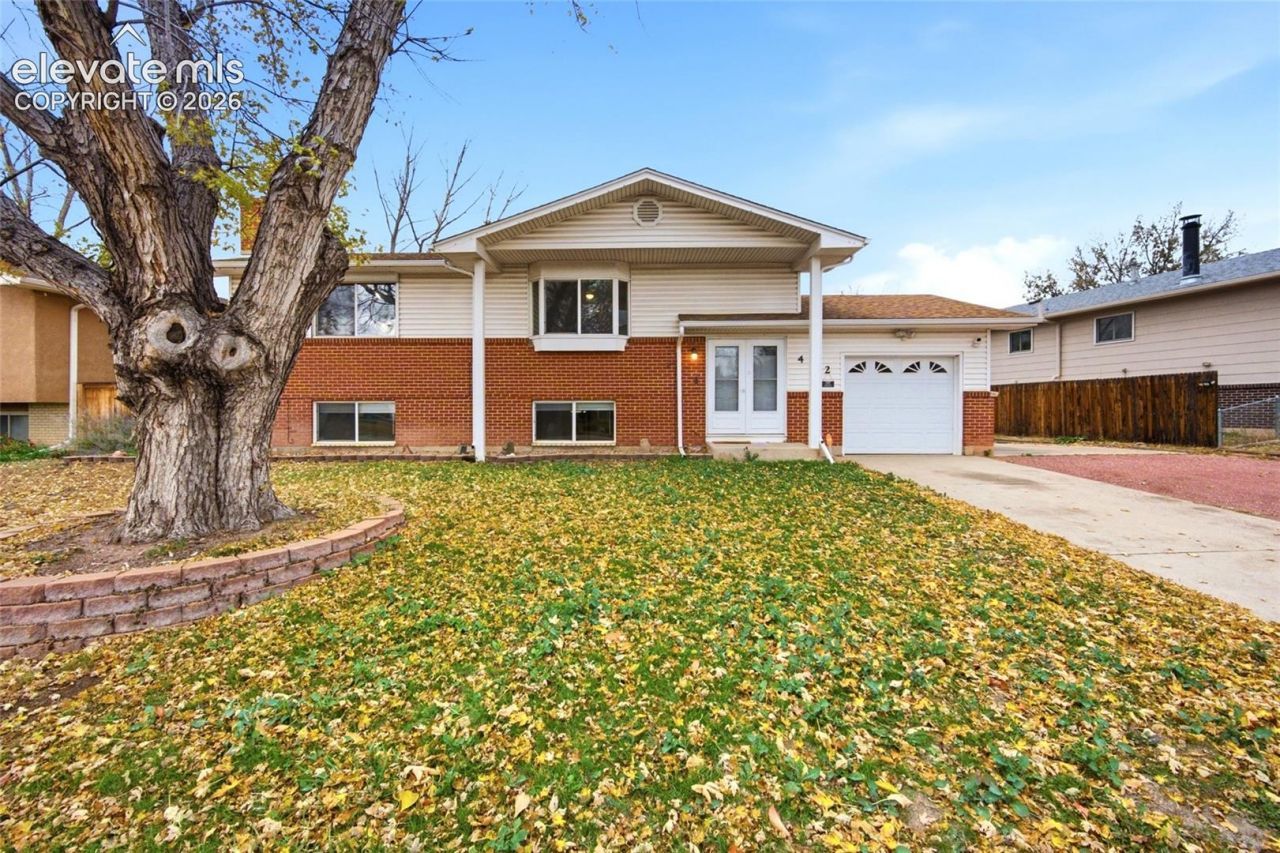
Gorgeous, well-cared-for property offering 3 bedrooms, 2 bathrooms, and a versatile bonus room conveniently located near Fort Carson! Beautiful oak flooring greets you as you enter the spacious living room, featuring a charming bay window that fills the space with natural light. Enjoy the comfort of central air, two bedrooms on the upper level, and a third bedroom plus bonus room (perfect for a home office or hobby space) and an additional living area on the lower level. The kitchen features a stainless steel refrigerator and gas range. The dining room opens directly onto a beautiful wood deck, creating the perfect setting for outdoor entertaining and relaxing. A 24 à? 17 shop and oversized second garage in the rear provides ample parking with a space for additional parking or RV storage on the side. Convenient bathrooms are located on both levels. Recent updates include a new furnace (12/2025), new flooring throughout the kitchen and dining room and new fencing along the side and back of the backyard.
Property Features
Property Type: Residential - Single Family
Cooling: Central Air
Fireplaces: Lower Level, Masonry, Wood Burning
Heating: Forced Air, Natural Gas
Lot Size: 0.23 Acres
Roof Type: Composite Shingle
Taxes: $2,081
Year Built: 1967
Feature Descriptions
Appliances: Dishwasher, Gas in Kitchen, Microwave Oven, Oven, Range, Refrigerator
Basement/Foundation: Garden Level
Days on Site: 15
Existing Utilities: Electricity Connected, Natural Gas Connected
Exterior: Alum/Vinyl/Steel
Floor Plan: Bi-level
Garage Type: Attached, Detached
LotDescription: See Prop Desc Remarks
Sewer: Sewer
Water: Municipal
Room Sizes
Family Room: 12 X 28 Level - Lower
Bedroom: 11 X 12 Level - Upper
Bedroom: 9 X 12 Level - Lower
Bedroom Primary: 10 X 15 Level - Upper
Kitchen: 8 X 10 Level - Upper
Dining Room: 10 X 11 Level - Upper
Listed By / Shown By
Listed By
Agency Name: LPT Realty LLC
Agency Phone: 775-544-1328
Shown By
Agent Name: Lydia Walls
Agent Phone: (937) 935-5597
Agency Title: Key Realty

Estimate Your Payment
Estimated Payment
$ 2,409.78 per month $2,125.61 Principal & Interest $173.33 Property Tax $110.83 Homeowner's Insurance
482 Harvard Street | MLS# 6639024
This single family home located at 482 Harvard Street, Colorado Springs, CO 80911 is currently listed for sale with an asking price of $380,000. This property was built in 1967 and has 3 bedrooms. Harvard Street is located in the Wilsons Gardens subdivision. Search Wilsons Gardens real estate on www.lydiawalls.com today.