
BEDS3
BATHS1 full
SQUARE FEET1,003
MLS#973106
STATUSActive
PROPERTY TYPEResidential - Single Family
SUBDIVISIONWoodland Heights
SCHOOLNorthridge
Property Description
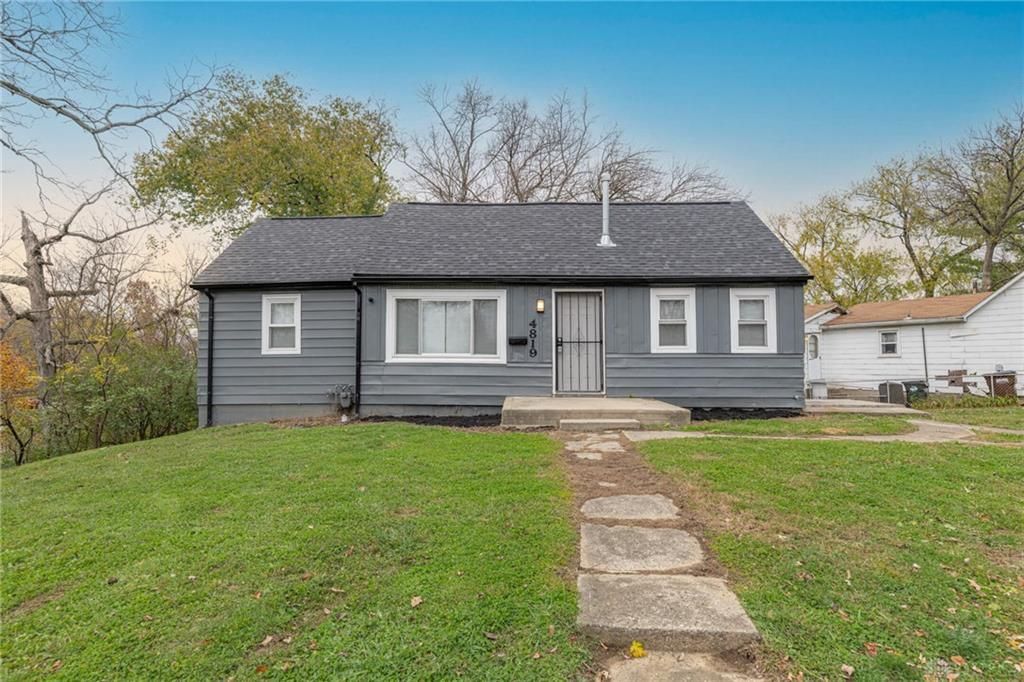
The big updates are already done at 4819 Hamlin Dr, including an updated roof, HVAC and water heater, plus basement structural improvements, so you can move in and focus on making it your own. This Cape Cod sits on a rare double lot with nearly a third of an acre to garden, entertain or play. Inside you will find new luxury vinyl flooring, fresh paint and ceiling fans throughout. The kitchen features crisp white shaker cabinets, butcher block counters and a dishwasher, and the updated bath has a new vanity and modern black fixtures. Two main level bedrooms offer great closet space, and the finished upstairs space with its own closet makes a great third bedroom, office or playroom. The full walkout basement has laundry hookups ready to go and plenty of room for storage or a future workshop. If you have been searching for an affordable first home with the updates already finished, this is the one. Schedule your private tour today. Select photos have been virtually staged for illustration purposes only. Furnishings and decor shown are not included and do not reflect the current condition of the property.
Property Features
Property Type: Residential - Single Family
Basement: Yes
Cooling: Central
Heating: Natural Gas
Lot Size: 0.18 Acres
Stories: 2.0
Taxes: $1,178
Year Built: 1942
Feature Descriptions
Basement Features: Full, Walkout
Days on Site: 7
Exterior: Brick
Lot Dimensions: Irregular
Utilities: Public Water, Sanitary Sewer
Room Sizes
Living Room: 15 X 10 Level - Main
Kitchen: 12 X 8 Level - Main
Bedroom: 14 X 10 Level - Main
Bedroom: 12 X 8 Level - Main
Bedroom: 30 X 8 Level - Second
Local Schools
School District: Northridge
Listed By / Shown By
Listed By
Agency Name: Coldwell Banker Heritage
Agency Phone: (937) 748-5500
Shown By
Agent Name: Lydia Walls
Agent Phone: (937) 935-5597
Agency Title: Key Realty

Estimate Your Payment
Estimated Payment
$ 1,039.24 per month $894.44 Principal & Interest $98.17 Property Tax $46.64 Homeowner's Insurance
4819 Hamlin Drive | MLS# 973106
This single family home located at 4819 Hamlin Drive, Dayton, OH 45414 is currently listed for sale with an asking price of $159,900. This property was built in 1942 and has 3 bedrooms and 1 full baths with 1003 sq. ft. Hamlin Drive is located in the Woodland Heights subdivision within the Northridge school district. Search Woodland Heights real estate on www.lydiawalls.com today.