
BEDS3
BATHS1 full 2 partial
SQUARE FEET1,208
MLS#10011682
STATUSActive
PROPERTY TYPEResidential - Single Family
SUBDIVISIONLucille
SCHOOLToledo
Property Description
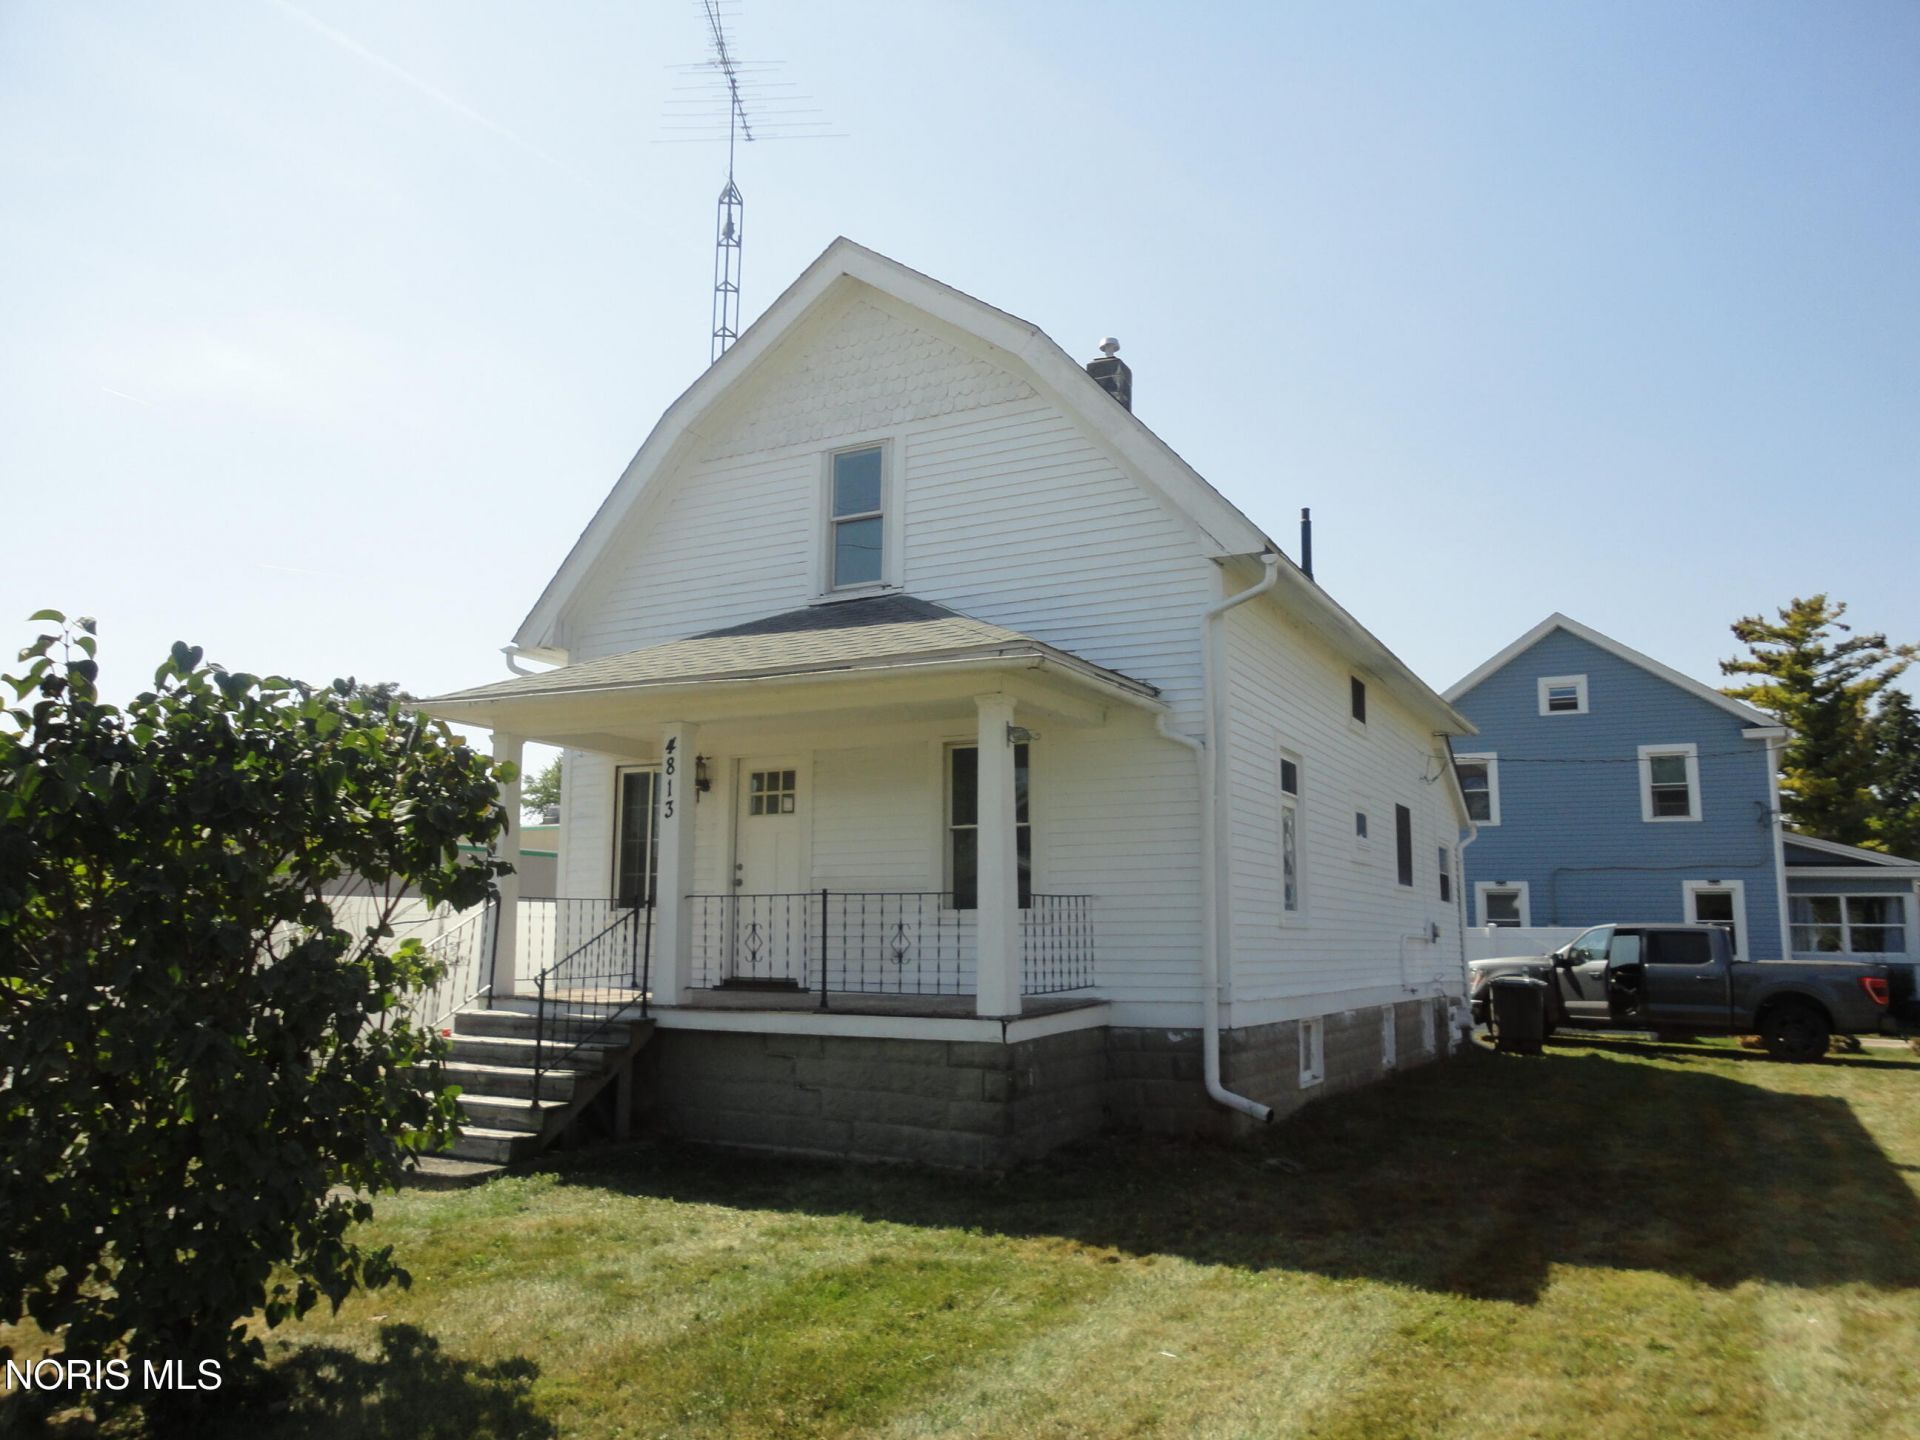
Welcome to downtown Point Place, newer roof and windows, new cabinets with built in dishwasher, some Hardwood floors, first floor bedroom. was previous business office, smoke free pet free, subject to 1031 exchange
Property Features
Property Type: Residential - Single Family
Basement: Bath/Stubbed, Concrete, Partial
Basement: Yes
Cooling: Ceiling Fan(s), Central Air, Gas
Garage: 1
Heating: Forced Air, Natural Gas
Home Style: Mid-Century Modern, Other
Lot Size: 0.15 Acres
Roof Type: Shingle
Stories: 1.0
Year Built: 1917
Amenities
Ceiling Fan(s)
Pantry
Primary Bathroom
Walk-In Closet(s)
Private Yard
Feature Descriptions
Appliances: Dishwasher, Water Heater
Community Features: Curbs, Street Lights
Days on Site: 2
Door Features: French Doors
Exterior: Wood Siding, Other
Flooring: Carpet, Engineered Hardwood, Hardwood
Laundry: Electric Dryer Hookup, In Basement, Washer Hookup
Lot: Corner Lot
Lot Dimensions: 66X100
Parcel#: 09-68204
Parking: Gravel, Off Street, Driveway
Parking Notes: Gravel, Off Street, Driveway
Patio/Porch: Enclosed Porch, Covered Porch
Security: Smoke Detector(s)
Sewer: Sanitary Sewer
Special View Info: See Remarks
Utilities: Cable Connected, Electricity Connected, Natural Gas Connected, Sewer Connected, Water Connected
Water: Public
Window: Insulated Windows
Room Sizes
Primary Bedroom 1: Level - Upper
Living Room: Level - Main
Bedroom 2: Level - Upper
Bedroom 3: Level - Upper
Bedroom 4: Level - Main
Kitchen: Level - Main
Office: Level - Main
Local Schools
High School: Woodward
Middle School: None
Elementary School: Hiawatha
School District: Toledo
Listed By / Shown By
Listed By
Agency Name: Real Estate Solutions
Agency Phone: 419-727-1600
Shown By
Agent Name: Lydia Walls
Agent Phone: (937) 935-5597
Agency Title: Key Realty

Estimate Your Payment
Estimated Payment
$ 882.22 per month $838.50 Principal & Interest $0.00 Property Tax (data not provided by mls) $43.72 Homeowner's Insurance
4813 N Summit Street | MLS# 10011682
This single family home located at 4813 N Summit Street, Toledo, OH 43611 is currently listed for sale with an asking price of $149,900. This property was built in 1917 and has 3 bedrooms and 1 full and 2 partial baths with 1208 sq. ft. N Summit Street is located in the Lucille subdivision within the Toledo school district. Search Lucille real estate on www.lydiawalls.com today.