
BEDS2
BATHS1 full
SQUARE FEET735
MLS#1877252
STATUSPending
PROPERTY TYPEResidential - Condominium
SCHOOLSt Bernard Elmwood P
Property Description
Move right in and enjoy affordable, low-maintenance living! This 2-bedroom, 1-bath condo offers an open floor plan, stainless steel appliances, assigned parking, and easy access with just six steps to the entrance. The HOA covers heat, water, trash, and exterior maintenance, helping keep monthly expenses predictable. Whether you're buying your first home, downsizing, or adding to your investment portfolio, this condo offers exceptional value in a convenient location close to downtown, major highways, shopping, and restaurants. Immediate occupancy available-schedule your showing today!
Property Features
Property Type: Residential - Condominium
Basement: None
Cooling: Window Unit
Heating: Baseboard
Home Style: Traditional
Lot Size: 1.27 Acres
Roof Type: Shingle
Stories: 1.0
Taxes: $1,240
Year Built: 1969
Feature Descriptions
Appliances: Dishwasher, Oven/Range
Association Includes: SnowRemoval, Water, AssociationDues, Heat, LandscapingCommunity, Pool, ProfessionalMgt
Association Name: Towne Properties
Condo: Other
Days on Site: 152
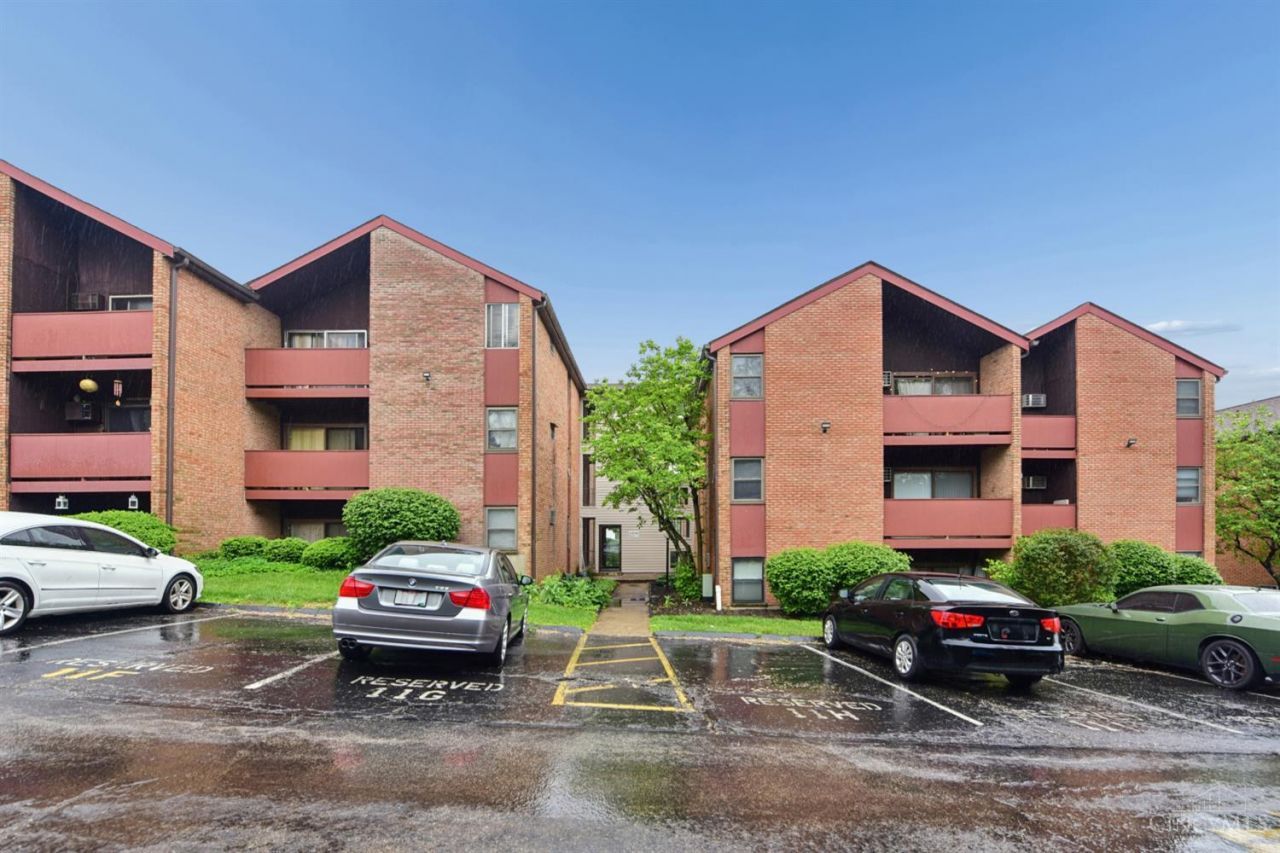
Exterior: Brick
Foundation: Poured
Gas: Natural
HOA Fee: 377/Monthly
HOA Y/N: 1
Kitchen: Wood Cabinets, Wood Floor
Miscellaneous: Recessed Lights, Smoke Alarm
Parcel #: 582-0010-0197-00
Parking: 1 Assigned, Off Street
Primary Bathroom: Tub w/Shower
Primary Bedroom: Wall-to-Wall Carpet
Rooms Total: 5
Sewer: Public Sewer
Tax Abatement: No
Unit Entry Level: 1
Water: Public
Water Heater: Electric
Window Features: Vinyl
Room Sizes
Primary Bedroom: 13 X 10 Level - 1
Bedroom 2: 11 X 9 Level - 1
Breakfast Room: 9 X 6 Level - 1
Entry: 13 X 10 Level - 1
Local Schools
School District: St Bernard Elmwood P
Listed By / Shown By
Listed By
Agency Name: Coldwell Banker Realty
Agent Name: Julie Rose
Agency Phone: 513-922-9400

Shown By
Agent Name: Lydia Walls
Agent Phone: (937) 935-5597
Agency Title: Key Realty

Estimate Your Payment
Estimated Payment
$ 561.80 per month $435.75 Principal & Interest $103.33 Property Tax $22.72 Homeowner's Insurance
4808 Chalet Drive, Unit 6 | MLS# 1877252
This condo located at 4808 Chalet Drive, Unit 6, Saint Bernard, OH 45217 is currently listed for sale with an asking price of $77,900. This property was built in 1969 and has 2 bedrooms and 1 full baths with 735 sq. ft. Chalet Drive, Unit 6 is located within the St Bernard Elmwood P school district. Search Saint Bernard real estate on www.lydiawalls.com today.