
BEDS3
BATHS2 full 1 partial
SQUARE FEET3,064
MLS#1892935
STATUSPending
PROPERTY TYPEResidential - Single Family
SCHOOLWestern Brown
Property Description
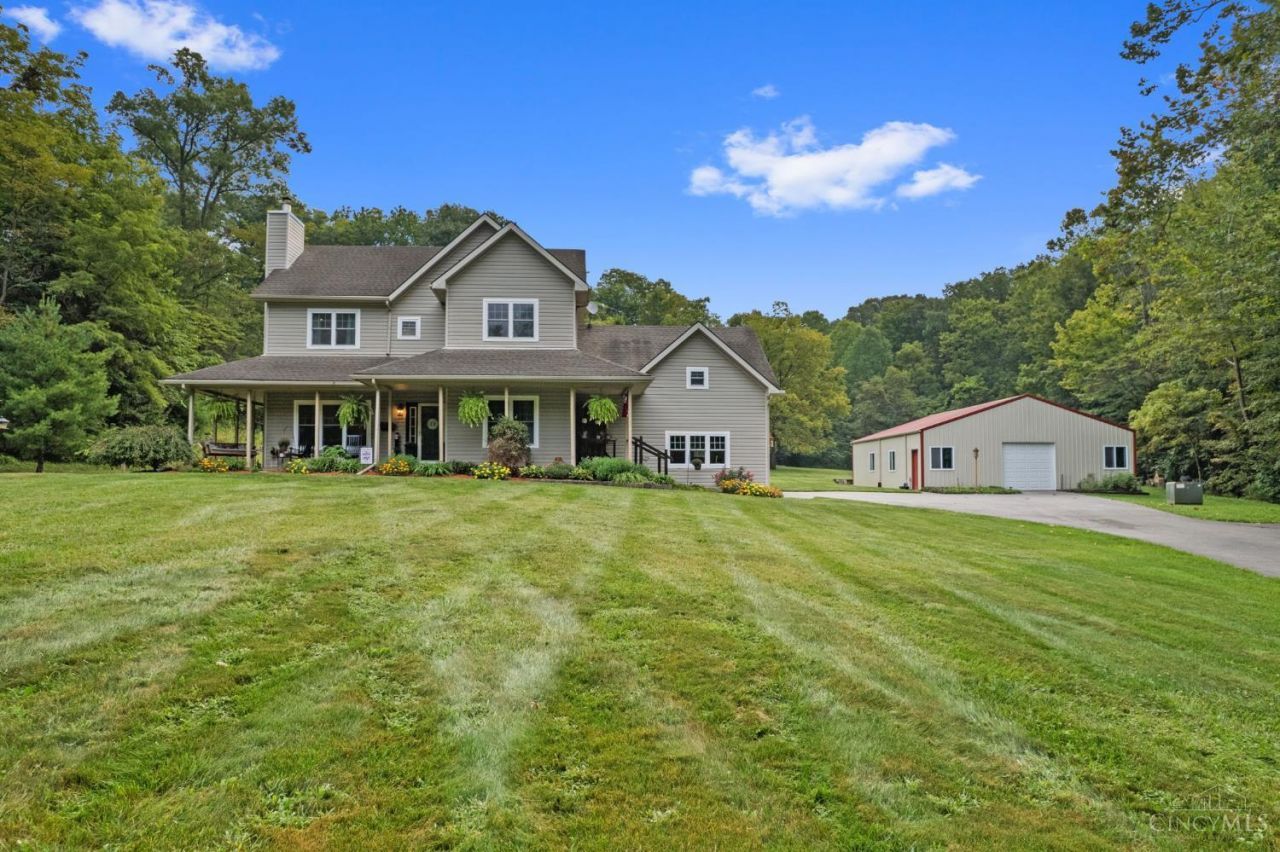
Privacy, space, and country livingthis one has it all, with not a single neighbor in sight! From the moment you turn onto the blacktop driveway leading into the tree-lined valley to this beautiful 3-bedroom, 2.5-bath home on 2+ acres, you'll know you've found something special. Inside, enjoy an oversized eat-in kitchen, dedicated office/den, huge bonus rec room, cozy wood-burning stove, and attached 2-car insulated garage. Outside, you'll find an impressive 36x50 insulated detached garage with concrete floor and electric. Gather around the fire pit with gorgeous pergola, entertain outdoors, or enjoy your morning coffee from the covered front or back porch. There's even a chicken coop and run ready for your flock and fresh eggs! If you're looking for privacy, beautiful surroundings, and a serene escape from the neighborhood lifestyle, this is the one!
Property Features
Property Type: Residential - Single Family
Basement: Crawl
Cooling: Ceiling Fans, Central Air
Fireplaces: 1
Garage: 2
Heating: Electric
Home Style: Traditional
Lot Size: 2.27 Acres
Roof Type: Shingle
Stories: 2.0
Taxes: $3,382
Year Built: 2005
Amenities
9Ft + Ceiling
Natural Woodwork
Covered Deck/Patio
Fire Pit
Porch
Other
Feature Descriptions
Access: County Road
Appliances: Dishwasher, Microwave, Oven/Range, Refrigerator
Buildings: Barn, Other
Days on Site: 25
Exterior: Vinyl Siding
Fireplace Features: Wood
Foundation: Block
Garage/Carport: Garage Attached, Garage Detached
Gas: None
Kitchen: Pantry, Solid Surface Ctr, Eat-In, Walkout, Island, Wood Cabinets, Wood Floor
Miscellaneous: Ceiling Fan, Recessed Lights, Smoke Alarm
Parcel #: 340692280019
Parking: Asphalt, Driveway
Primary Bathroom: Shower, Tile Floor, Double Vanity, Tub
Primary Bedroom: Bath Adjoins, Walk-in Closet, Wood Floor
Rooms Total: 11
Sewer: Septic Tank
Smart Technology: Garage Door Opener
Special View Info: Woods
Study: Wall-to-Wall Carpet
Tax Abatement: No
Topography: Stream/Creek
Trees: Wooded-Heavy
Water: Public
Water Heater: Electric
Window Features: Double Hung, Vinyl
Room Sizes
Primary Bedroom: 14 X 15 Level - 2
Bedroom 2: 13 X 12 Level - 2
Bedroom 3: 13 X 13 Level - 2
Breakfast Room: 12 X 10 Level - 1
Dining Room: 11 X 14 Level - 1
Entry: 10 X 7 Level - 1
Living Room: 16 X 14 Level - 1
Laundry Room: 6 X 8 Level - 1
Recreation Room: 19 X 21 Level - 2
Study/Den: 13 X 13 Level - 1
Local Schools
School District: Western Brown
Listed By / Shown By
Listed By
Agency Name: Plum Tree Realty
Agent Name: Christopher Shepherd
Agency Phone: 513-443-5060

Shown By
Agent Name: Lydia Walls
Agent Phone: (937) 935-5597
Agency Title: Key Realty

Estimate Your Payment
Estimated Payment
$ 3,159.79 per month $2,735.33 Principal & Interest $281.83 Property Tax $142.63 Homeowner's Insurance
4805 Stony Hollow Road | MLS# 1892935
This single family home located at 4805 Stony Hollow Road, Scott Township, OH 45121 is currently listed for sale with an asking price of $489,000. This property was built in 2005 and has 3 bedrooms and 2 full and 1 partial baths with 3064 sq. ft. Stony Hollow Road is located within the Western Brown school district. Search Scott Township real estate on www.lydiawalls.com today.