
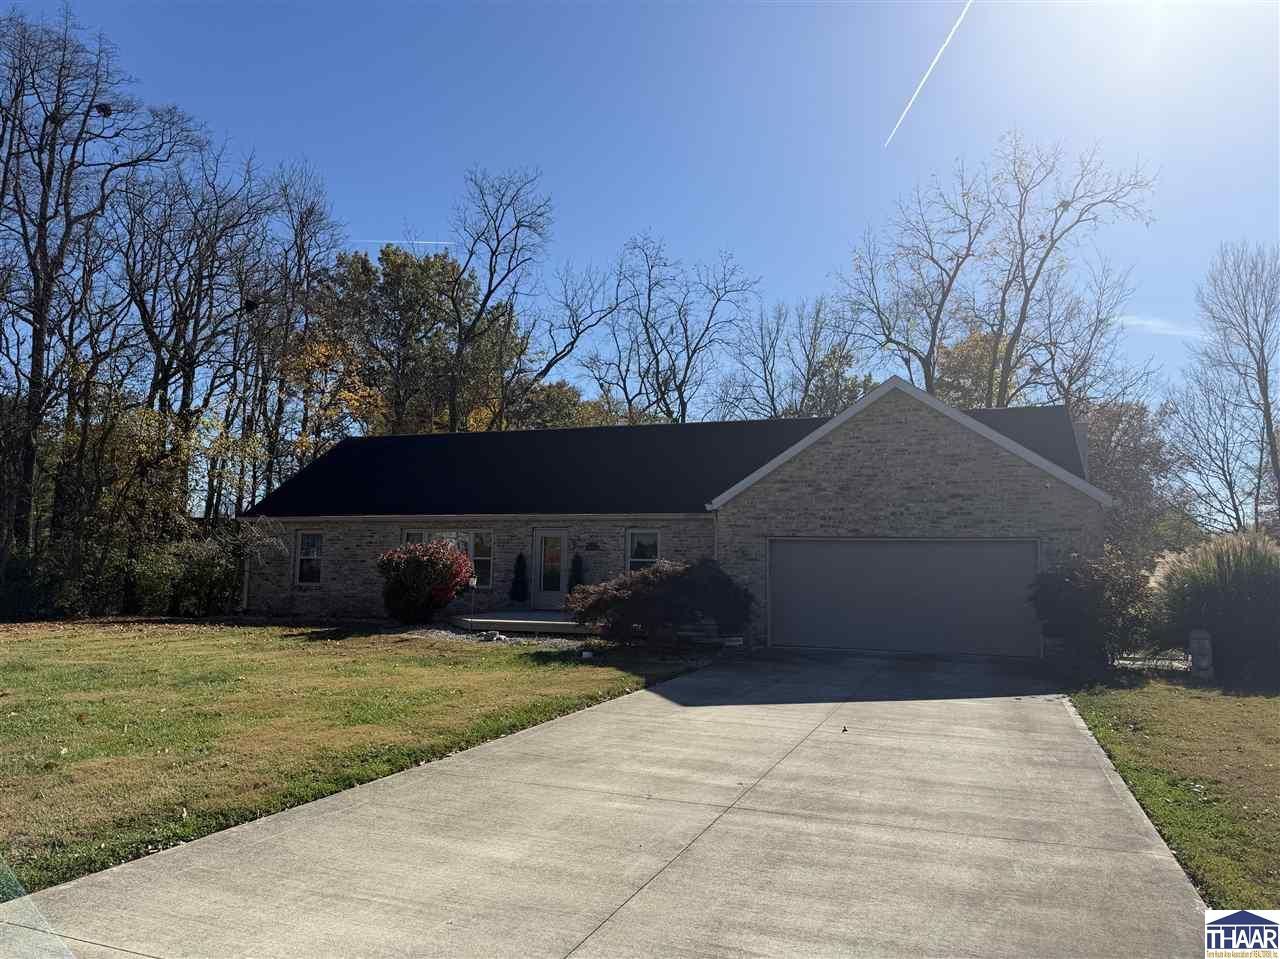
BEDS3
BATHS3 full
SQUARE FEET2,568
MLS#110959
STATUSContingent
PROPERTY TYPEResidential - Single Family
Property Description
Property Features
Property Type: Residential - Single Family
Basement: Yes
Basement: Partial Basement, Crawl Space, Walk Out, Partial Finished
Cooling: Central Air
Fireplaces: 1
Garage: 2 car attached
Heating: Electric, Heat Pump, Forced Air, Propane Tank Rented
Lot Size: 0.53 Acres
Roof Type: Shingle
Stories: 1.0
Year Built: 1981
Amenities
Hardwood Floors
Carpet
Ceiling Fan(s)
Vaulted Ceiling
Smoke Detector
Garage Door Opener
Security System
Counter Top Solid Surface
Alarm System
Concrete Driveway
Paved Street
Gutters/Storm Drain
Appliances
Dishwasher
Garbage Disposal
Refrigerator
Elec. Range/Oven
Microwave
Water Filter
Water Softener Own
Feature Descriptions
Days on Site: 10
Exterior: Brick
Fireplace Features: One, Gas Logs
Patio Features: Open Deck
Sewer: Septic
Room Sizes
Primary Bedroom: 13x14
Bedroom 2: 10x12
Bedroom 3: 10x11
Dining Room: 12x12
Family Room: 14x21
Living Room: 12x14
Kitchen: 14x20
Local Schools
High School: Terre Haute North
Middle School: Otter Creek Middle
Elementary School: Lost Creek
Listed By / Shown By
Listed By
Agency Name: REMAX R.E.A.
Agency Phone: 812-235-4433
Shown By
Agent Name: Lydia Walls
Agent Phone: (937) 935-5597
Agency Title: Key Realty

Estimate Your Payment
Estimated Payment
$ 1,971.60 per month $1,873.89 Principal & Interest $0.00 Property Tax (data not provided by mls) $97.71 Homeowner's Insurance
4805 E Brentview | MLS# 110959
This single family home located at 4805 E Brentview, Terre Haute, IN 47805 is currently listed for sale with an asking price of $335,000. This property was built in 1981 and has 3 bedrooms and 3 full baths with 2568 sq. ft. Search Terre Haute real estate on www.lydiawalls.com today.