
BEDS3
BATHS2 full 1 partial
SQUARE FEET2,600
MLS#846557
STATUSActive Under Contract
PROPERTY TYPEResidential - Single Family
SUBDIVISIONPlum Creek Village Add 03
Property Description
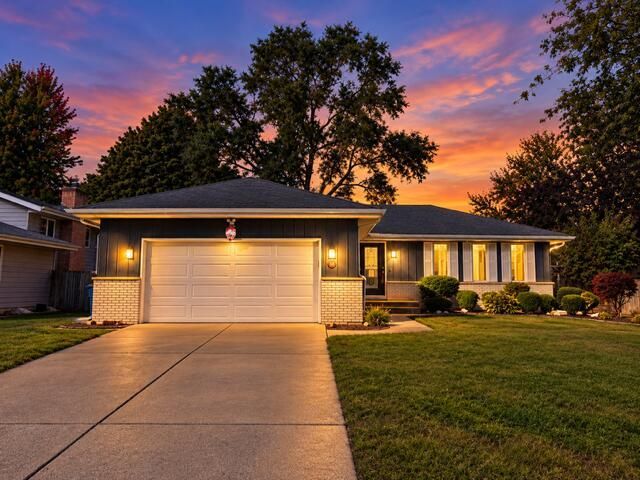
Welcome to 48 Briarwood in Schererville! This spacious 3-bedroom, 3-bath home offers a versatile layout with plenty of room to spread out. The main living area features beautiful dark hardwood flooring, crown molding, and abundant natural light. The kitchen offers granite countertops, white cabinetry, ample counter space, and a breakfast bar. A separate dining room features elegant wainscoting and a chandelier. The finished lower level provides additional living and entertaining space, complete with a fireplace, wet bar, and an additional bathroom. An unfinished basement area offers plenty of storage space and a dedicated laundry area. With multiple living spaces, distinctive finishes, and a convenient Schererville location, this home has plenty to offer. Schedule your showing today!
Property Features
Property Type: Residential - Single Family
Fireplaces: 1
Garage: 2 car attached
Heating: Forced Air
Lot Size: 0.24 Acres
Stories: 1.0
Year Built: 1978
Amenities
Ceiling Fan(s)
Recessed Lighting
Granite Counters
Eat-in Kitchen
Crown Molding
Appliances
Dryer
Washer
Refrigerator
Microwave
Gas Range
Dishwasher
Feature Descriptions
Days on Site: 44
Fireplace Features: Basement
Lot: Back Yard, Paved, Front Yard
Parking Features: Attached, Driveway, Garage Door Opener
Rooms Total: 8
Sewer: Public Sewer
Water: Public
Room Sizes
Living Room: 18.0 x 12.0
Dining Room: 15.0 x 9.0
Kitchen: 15.0 x 9.0
Primary Bedroom: 13.0 x 10.0
Bedroom 2: 10.0 x 10.0
Bedroom 3: 10.0 x 10.0
Laundry: 15.0 x 15.0
Basement: 18.0 x 12.0
Listed By / Shown By
Listed By
Agency Name: Brokerworks Group
Agency Phone: (219) 786-7000
Shown By
Agent Name: Lydia Walls
Agent Phone: (937) 935-5597
Agency Title: Key Realty

Estimate Your Payment
Estimated Payment
$ 2,089.31 per month $1,985.77 Principal & Interest $0.00 Property Tax (data not provided by mls) $103.54 Homeowner's Insurance
48 Briarwood Drive | MLS# 846557
This single family home located at 48 Briarwood Drive, Schererville, IN 46375 is currently listed for sale with an asking price of $355,000. This property was built in 1978 and has 3 bedrooms and 2 full and 1 partial baths with 2600 sq. ft. Briarwood Drive is located in the Plum Creek Village Add 03 subdivision. Search Plum Creek Village Add 03 real estate on www.lydiawalls.com today.