
BEDS4
BATHS3 full 2 partial
SQUARE FEET3,640
MLS#311089
STATUSActive
PROPERTY TYPEResidential - Single Family
SCHOOLElida
Property Description
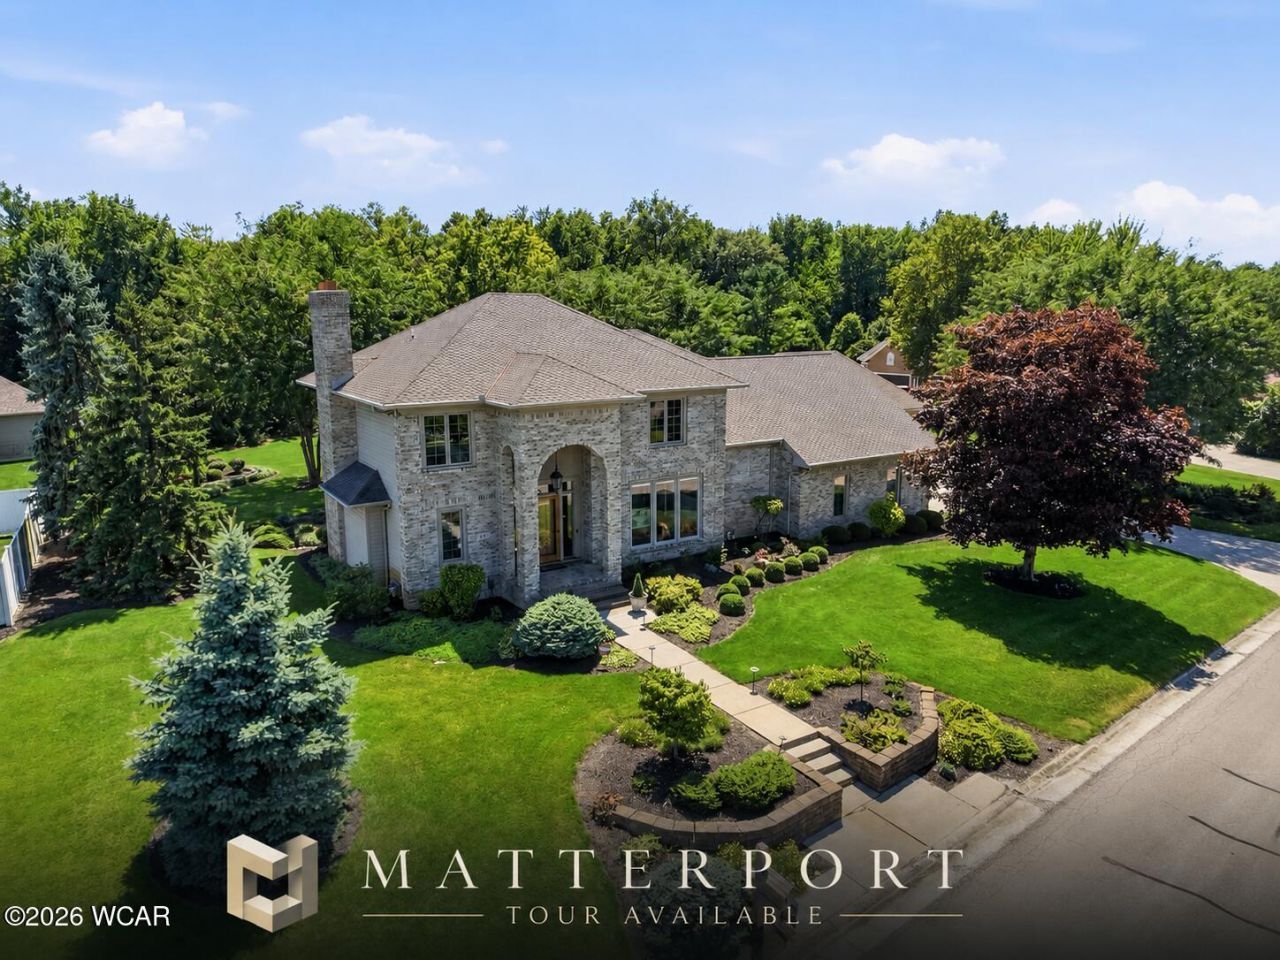
Welcome to this exceptional custom-built Laurel Oaks home offering more than 5,300 square feet of thoughtfully designed living space on nearly one beautifully landscaped acre. Built with quality craftsmanship and timeless design, this home offers generous living spaces, remarkable versatility, and exceptional attention to detail.Floor-to-ceiling windows fill the home with natural light and complement the open floor plan designed for both everyday living and entertaining. The main level features a grand entry, spacious living room with fireplace, open kitchen and dining area, walk-in pantry, and a private office or flex room.Upstairs youll find 3 spacious bedrooms, convenient second-floor laundry, abundant storage, and a large bonus room over the attached garage complete with a wet bar and separate heating and cooling system. Ideal as a media room, game room, guest suite, or additional living space. The finished lower level adds over 1,600 square feet and feels anything but a traditional basement thanks to its open design and oversized windows. It includes a second kitchen, large family room with stone fireplace, full bath, fifth bedroom, flex room perfect for a home gym or theater, and a secure fire-protected vault room.Outdoor living is just as impressive with a screened porch, spacious patio, irrigation system, mature landscaping, and outstanding curb appeal.A true bonus is the detached heated and air-conditioned building featuring two additional garage bays and a finished flex space currently used as a fitness studio. Perfect for a collectors garage, workshop, home business, office, or hobby space.Complete with an attached three-car garage, detached two-car garage, outstanding storage, and quality construction throughout, this is a home designed to fit every stage of life. Properties offering this level of space, flexibility, and craftsmanship are rarely available.
Property Features
Property Type: Residential - Single Family
Cooling: Central Air
Garage: 5
Heating: Forced Air, Natural Gas
Home Style: 2 Story
Lot Size: 0.89 Acres
Taxes: $8,163
Year Built: 1993
Feature Descriptions
Additional Structures: Garage(s), Outbuilding, Storage, Workshop
Appliances: Dishwasher, Washer, Dryer, Refrigerator, Microwave, Disposal, Electric Cooktop, Range
Days on Site: 55
Dining Room: Kitchen/Dinette
Exterior: Brick Veneer, HardiPlank Type, Vinyl Siding
Fireplace: Basement, Family Room, Living Room
Flooring: Carpet, Vinyl, Tile
Foundation: Other
Interior: Wet Bar, Central Vacuum
Lot Dimensions: 220 x 177
lot features: Rolling Slope
Parcel #: 36-1704-04-008.000
Parking: Detached, Garage
Patio/Porch: Porch, Screened, Patio, Covered
Rooms Total: 8
Sewer: Public Sewer
Utilities: Water Connected, Natural Gas Connected
Water: Public
Room Sizes
Bedroom 2: 22.30 X 17.70 Level - F
Dining Room: 30.00 X 27.10 Level - L
Kitchen: 17.63 X 12.85 Level - S
Family Room: 30.00 X 27.10 Level - L
Office: 17.40 X 13.50 Level - F
Bedroom 1: 16.10 X 13.90 Level - S
Bedroom 2: 16.40 X 11.11
Bedroom 3: 15.20 X 12.00
Local Schools
School District: Elida
Listed By / Shown By
Listed By
Agency Name: Cowan, Realtors
Agent Name: Jason Liening
Agency Phone: (419) 222-1212

Shown By
Agent Name: Lydia Walls
Agent Phone: (937) 935-5597
Agency Title: Key Realty

Estimate Your Payment
Estimated Payment
$ 4,505.16 per month $3,635.36 Principal & Interest $680.25 Property Tax $189.55 Homeowner's Insurance
4787 Sycamore Street | MLS# 311089
This single family home located at 4787 Sycamore Street, Elida, OH 45807 is currently listed for sale with an asking price of $649,900. This property was built in 1993 and has 4 bedrooms and 3 full and 2 partial baths with 3640 sq. ft. Sycamore Street is located within the Elida school district. Search Elida real estate on www.lydiawalls.com today.