
BEDS3
BATHS4 full 1 partial
SQUARE FEET3,663
MLS#A4707164
STATUSPending
PROPERTY TYPEResidential - Single Family
SUBDIVISIONARTISTRY
Property Description
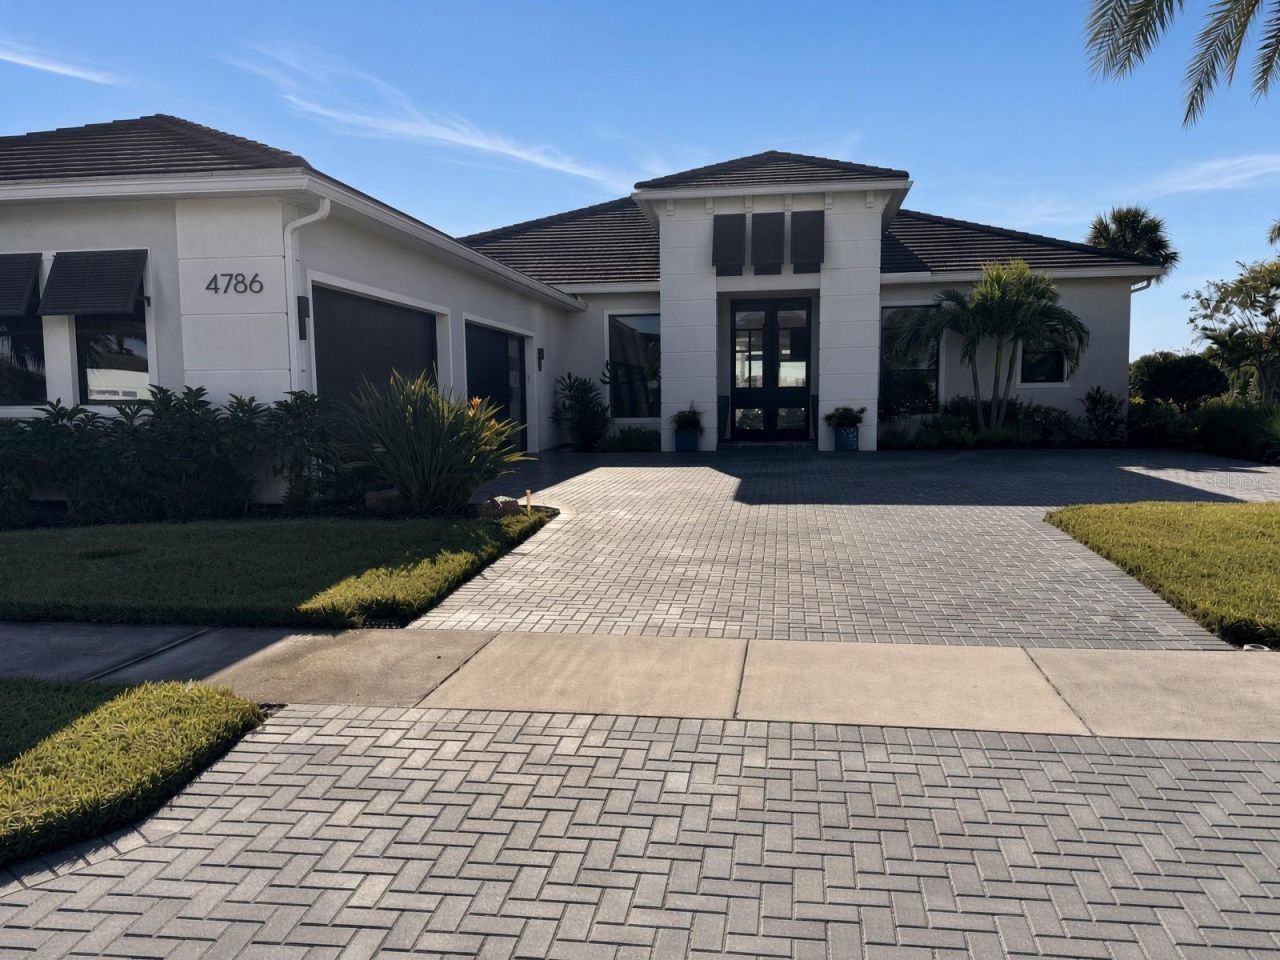
Spectacular one-story residence in Artistry with big water view across an oversized half-acre homesite. Approximately 3,663 sq. ft., 3 bedrooms, 4.5 baths, and the flexible study/bonus layout buyers expect from the neighborhood's larger Palmer-size plans. Bright, open living spaces, four-car garage, and a setting that feels private without leaving the community.Artistry has become the standard other east-Sarasota neighborhoods measure themselves against: gated entry, maintenance-free living, no CDD, and a clubhouse campus with resort-style pool, fitness, and pickleball. Lawn, irrigation, and grounds are handled. Easy reach of I-75, UTC, and Lakewood Ranch.
Property Features
Property Type: Residential - Single Family
Cooling: Central Air
Garage: 4 car attached
Heating: Electric
Home Style: Contemporary
Lot Size: 0.55 Acres
Roof Type: Concrete
Stories: 1.0
Taxes: $9,123
Year Built: 2018
Amenities
Ceiling Fans(s)
Crown Molding
Eat-in Kitchen
High Ceilings
Open Floorplan
Sidewalk
Feature Descriptions
Appliances: Built-In Oven, Dishwasher, Exhaust Fan, Range, Range Hood, Refrigerator, Washer
Community Features: Street Lights
Days on Site: 4
Directions: From I-75, take Exit 207 (Bee Ridge Rd / SR-758) east. Continue on Bee Ridge to Lorraine Rd. At the Lorraine Rd traffic circle, go north on Lorraine. Artistry is on the right at the corner of Lorraine Rd and Palmer Blvd. Enter through the gate onto Bernin
Exterior: Block
Flood Zone Code: X
Flooring: Carpet, Tile
Foundation: Slab
HOA Fee: 452/ Quarterly
HOA Y/N: Yes
Home Warranty Y/N: No
Lot Dimensions: 0.55
Other Equipment: Irrigation Equipment
Ownership: Fee Simple
Parking: Ground Level, Guest
Parking Notes: Ground Level, Guest
Patio/Porch: Covered, Front Porch, Rear Porch, Screened
Pets Allowed: Yes
Pool: In Ground
Property Attached Y/N: No
Property Sub-Type: Single Family Residence
Sewer: Public Sewer
Showing Instructions: Appointment Only
Special Sale Provisions: None
Special View Info: Water
Swimming Pool: Yes
Utilities: Cable Available, Electricity Available, Natural Gas Available, Public, Underground Utilities, Water Available
Water: Canal/Lake For Irrigation
Water Access: Pond
Water Access Y/N: Yes
Water View: Pond
Zoning: RSF1
Room Sizes
Primary Bedroom: 14.7x20.1
Bedroom 2: 12.6x11.11
Bedroom 3: 12.6x12.9
Kitchen: 14x13
Dining Room: 14x11
Living Room: 20x19
Listed By / Shown By
Listed By
Agency Name: BERKSHIRE HATHAWAY HOMESERVICE
Agency Contact: 941-907-2000
Shown By
Agent Name: Lydia Walls
Agent Phone: (937) 935-5597
Agency Title: Key Realty

Estimate Your Payment
Estimated Payment
$ 10,471.13 per month $9,229.63 Principal & Interest $760.25 Property Tax $481.25 Homeowner's Insurance
4786 Pastel Court | MLS# A4707164
This single family home located at 4786 Pastel Court, Sarasota, FL 34240 is currently listed for sale with an asking price of $1,650,000. This property was built in 2018 and has 3 bedrooms and 4 full and 1 partial baths with 3663 sq. ft. Pastel Court is located in the ARTISTRY subdivision. Search ARTISTRY real estate on www.lydiawalls.com today.