
BEDS4
BATHS2 full 1 partial
SQUARE FEET2,369
MLS#1889425
STATUSActive
PROPERTY TYPEResidential - Single Family
SCHOOLOak Hills
Property Description
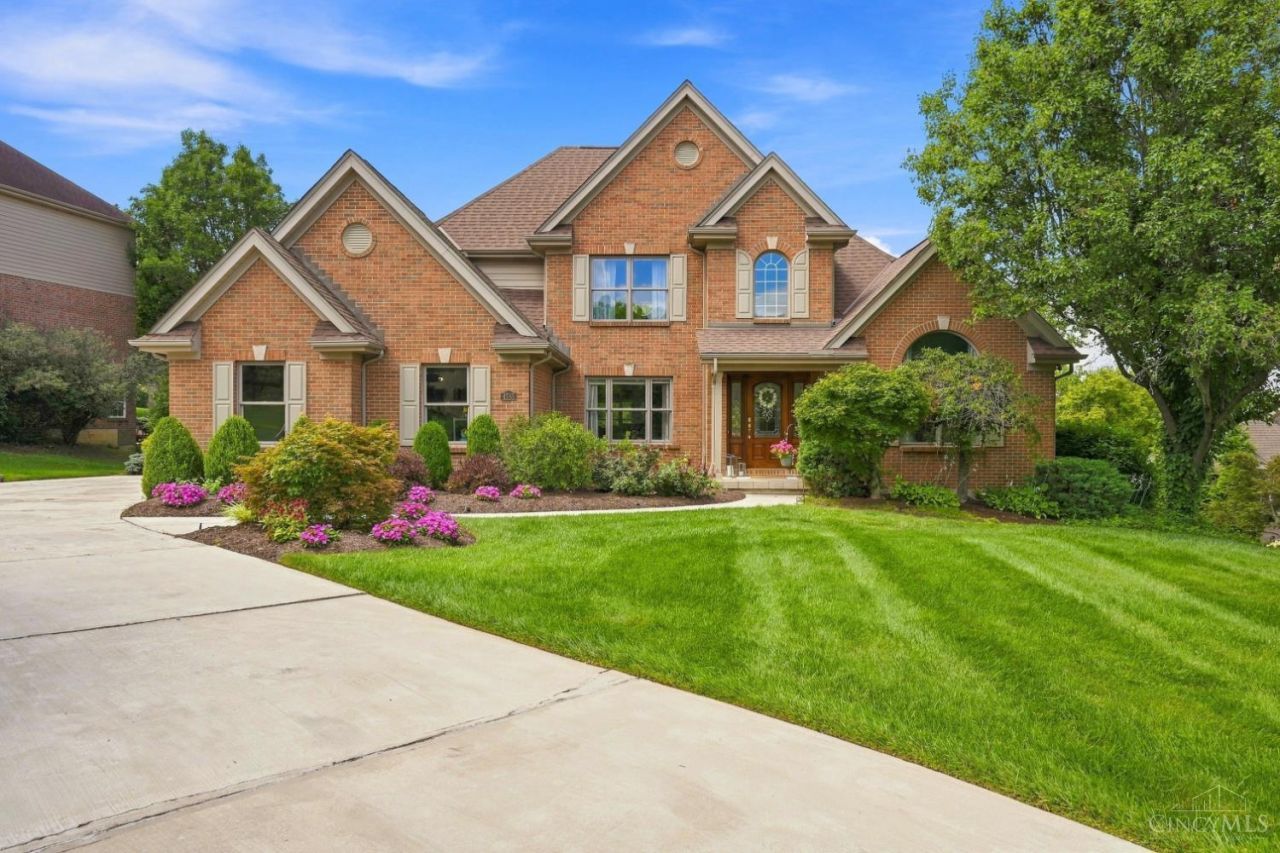
Welcome to this stunning full-brick 2-story home offering timeless curb appeal and thoughtfully updated finishes throughout. Filled with abundant natural light, the open floor plan is highlighted by soaring cathedral ceilings. The beautifully updated kitchen flows effortlessly into the main living spaces, while the formal dining room provides the perfect setting for entertaining. Step outside to enjoy the gorgeous deck overlooking the large backyard, ideal for gatherings or quiet evenings. The first-floor primary suite offers convenience and comfort, featuring a fully updated bath with modern, chic finishes and a relaxing soaking tub. Upstairs, you'll find the secondary bedrooms and an open overlook that enhances the home's spacious feel. The finished basement is complete with walkout to a brick patio making additional living and entertaining space. Complete with an attached 2-car garage, this home is the perfect blend of style, function, and comfort.
Upcoming Open Houses
Open House Saturday August 8th, 12:00pm - 2:00pm
Open House Sunday August 9th, 12:00pm - 2:00pm
Property Features
Property Type: Residential - Single Family
Basement: Full
Basement: Yes
Cooling: Central Air
Fireplaces: 1
Garage: 2
Heating: Forced Air, Gas
Home Style: Traditional
Lot Size: 0.46 Acres
Roof Type: Shingle
Stories: 2.0
Taxes: $7,790
Year Built: 2000
Amenities
9Ft + Ceiling
Crown Molding
Natural Woodwork
Deck
Other
Feature Descriptions
Appliances: Dishwasher, Microwave, Oven/Range, Refrigerator
Basement Fatures: Finished, Walkout
Days on Site: 2
Exterior: Brick
Fireplace Features: Gas
Foundation: Poured
Garage/Carport: Built in, Side, Garage Attached
Gas: Natural
Kitchen: Pantry, Gourmet, Island, Wood Floor
Parcel #: 550-0234-0137-00
Parking: Driveway
Primary Bathroom: Shower, Tile Floor, Double Vanity, Tub, Jetted Tub
Primary Bedroom: Bath Adjoins, Walk-in Closet, Wall-to-Wall Carpet
Rooms Total: 7
Sewer: Public Sewer
SQFT Basement: 1759
Tax Abatement: No
Water: Public
Water Heater: Other
Window Features: Vinyl, Insulated
Room Sizes
Primary Bedroom: 20 X 14 Level - 1
Bedroom 2: 16 X 11 Level - 2
Bedroom 3: 14 X 12 Level - 2
Bedroom 4: 11 X 11 Level - Basement
Breakfast Room: 14 X 11 Level - 1
Dining Room: 14 X 11 Level - 1
Entry: 16 X 8 Level - 1
Living Room: 20 X 20 Level - 1
Local Schools
School District: Oak Hills
Listed By / Shown By
Listed By
Agency Name: Coldwell Banker Realty
Agent Name: Alex Wagner
Agency Phone: 513-891-8500

Shown By
Agent Name: Lydia Walls
Agent Phone: (937) 935-5597
Agency Title: Key Realty

Estimate Your Payment
Estimated Payment
$ 4,268.68 per month $3,440.14 Principal & Interest $649.17 Property Tax $179.37 Homeowner's Insurance
4783 Wellington Chase Court | MLS# 1889425
This single family home located at 4783 Wellington Chase Court, Green Township, OH 45248 is currently listed for sale with an asking price of $614,999. This property was built in 2000 and has 4 bedrooms and 2 full and 1 partial baths with 2369 sq. ft. Wellington Chase Court is located within the Oak Hills school district. Search Green Township real estate on www.lydiawalls.com today.