
BEDS4
BATHS2 full 2 partial
SQUARE FEET3,014
MLS#1889772
STATUSActive
PROPERTY TYPEResidential - Single Family
SCHOOLWest Clermont
Property Description
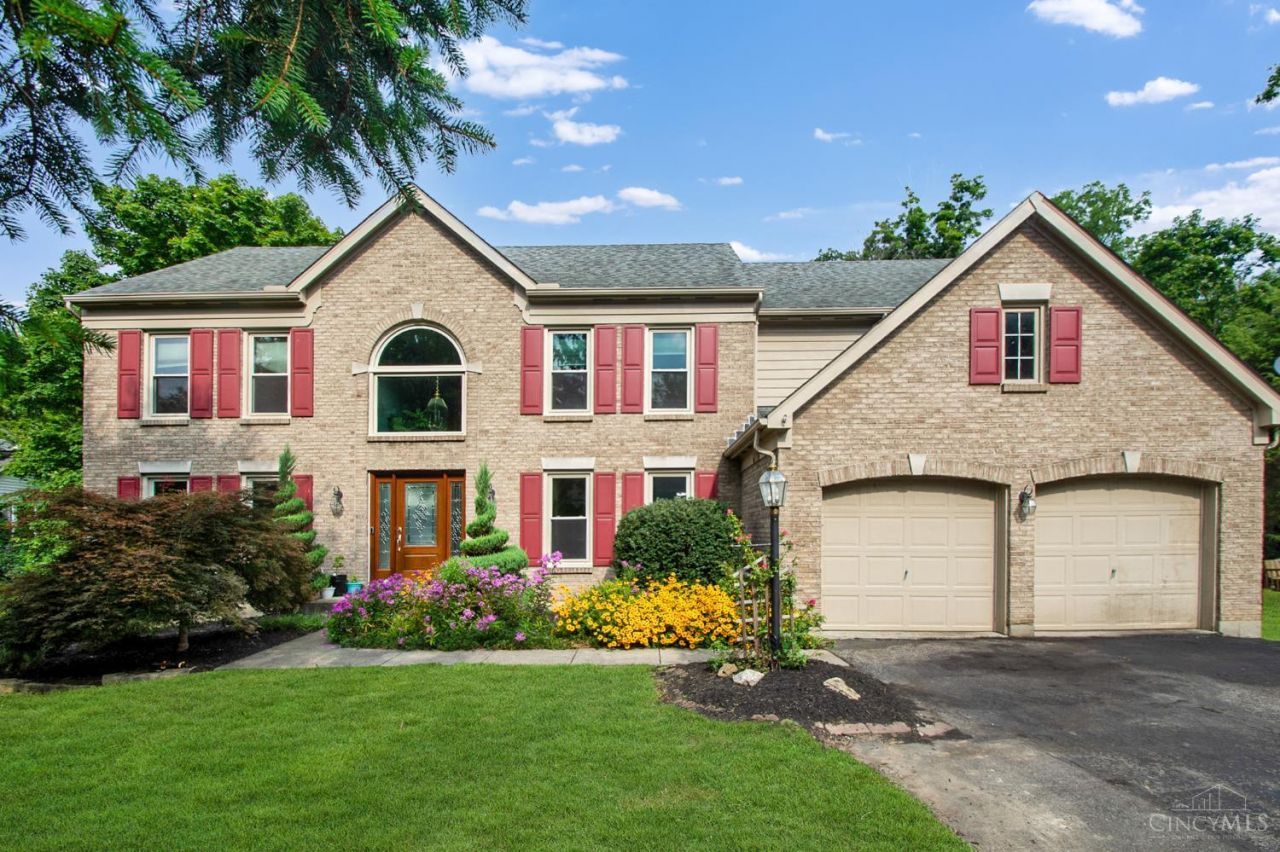
Exceptional space, setting & value on a quiet cul-de-sac! Offering approx. 3,000 sq ft, 4 bedrooms, 2 full & 2 half baths, this inviting home is surrounded by peaceful wooded views. A dramatic 2-story entry opens to formal living & dining rooms, while a private 1st-floor study leads to its own deck. The vaulted family room impresses with skylights, a brick fireplace & access to the expansive rear deck. Island kitchen with breakfast area plus convenient 1st-floor laundry. Spacious primary suite features an adjoining bath. The finished walk-out lower level adds exceptional living and entertaining space with a rec room, half bath & direct outdoor access. Bring your decorating ideas and make it your own! Priced at $499,900, offering an exciting opportunity to personalize a spacious home in a desirable setting. Carpet allowance available with acceptable terms. Includes Hamilton County Parcel 500-0084-0005-00 and Clermont County Parcel 413111C081, totaling approximately 3.8 acres.
Property Features
Property Type: Residential - Single Family
Basement: Yes
Basement: Full
Cooling: Ceiling Fans, Central Air
Garage: 2
Heating: Gas
Home Style: Traditional
Lot Size: 3.80 Acres
Roof Type: Shingle
Stories: 2.0
Taxes: $7,288
Year Built: 1994
Amenities
Crown Molding
Skylight
Vaulted Ceiling
Deck
Feature Descriptions
Appliances: Dishwasher, Microwave, Oven/Range, Refrigerator
Association Includes: AssociationDues, LandscapingCommunity
Association Name: Beechwood Farms HOA
Basement Fatures: Finished, Walkout, WW Carpet
Days on Site: 2
Exterior: Brick, Vinyl Siding
Family Room: Skylight, Walkout, Wall-to-Wall Carpet, Fireplace, Wet Bar
Foundation: Poured
Garage/Carport: Front, Garage Attached
Gas: Natural
HOA Fee: 230/Annually
HOA Y/N: 1
Kitchen: Planning Desk, Eat-In, Island, Wood Floor
Parcel #: 41-31-11C-081
Parking: Driveway
Primary Bathroom: Shower, Skylight, Tub
Primary Bedroom: Bath Adjoins, Walk-in Closet, Wall-to-Wall Carpet
Rooms Total: 12
Sewer: Public Sewer
Special View Info: Woods
SQFT Basement: 362
Study: Walkout, Wall-to-Wall Carpet
Tax Abatement: No
Water: Public
Water Heater: Gas
Window Features: Vinyl
Room Sizes
Primary Bedroom: 18 X 14 Level - 2
Bedroom 2: 16 X 13 Level - 2
Bedroom 3: 14 X 11 Level - 2
Bedroom 4: 13 X 10 Level - 2
Dining Room: 12 X 15 Level - 1
Entry: 12 X 5 Level - 1
Family Room: 21 X 17 Level - 1
Living Room: 15 X 13 Level - 1
Laundry Room: 6 X 5 Level - 1
Recreation Room: 25 X 11 Level - Basement
Study/Den: 13 X 10 Level - 1
Local Schools
School District: West Clermont
Listed By / Shown By
Listed By
Agency Name: Keller Williams Advisors
Agent Name: Kimberly Mansfield
Agency Phone: 513-766-9200

Shown By
Agent Name: Lydia Walls
Agent Phone: (937) 935-5597
Agency Title: Key Realty

Estimate Your Payment
Estimated Payment
$ 3,549.44 per month $2,796.30 Principal & Interest $607.33 Property Tax $145.80 Homeowner's Insurance
4770 Beechwood Farms Drive | MLS# 1889772
This single family home located at 4770 Beechwood Farms Drive, Union Twp, OH 45244 is currently listed for sale with an asking price of $499,900. This property was built in 1994 and has 4 bedrooms and 2 full and 2 partial baths with 3014 sq. ft. Beechwood Farms Drive is located within the West Clermont school district. Search Union Twp real estate on www.lydiawalls.com today.