
BEDS3
BATHS2 full
SQUARE FEET1,508
MLS#5248080
STATUSActive
PROPERTY TYPEResidential - Single Family
SUBDIVISIONRandolph
SCHOOLWaterloo Local
Property Description
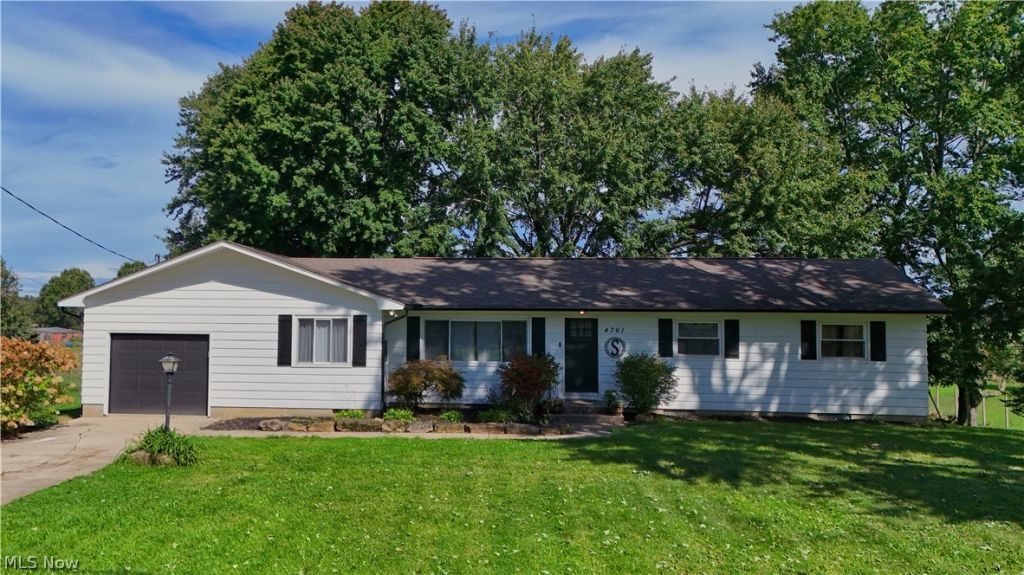
Set on three-quarters of an acre in Atwater, OH, 4761 Waterloo Rd combines modern updates with standout outdoor living. The main level centers around an updated kitchen with clean white cabinetry and stainless steel appliances that opens right into the dining and living spaces. Off the attached one-car garage, you'll find a convenient mudroom/drop zone that easily functions as a home office or flex space and walks right out back. The main floor also includes 4 bedrooms and 1 full bathroom. The exterior living area is the real highlight: an expansive back deck flows directly down to a large concrete patio, creating a huge setup for entertaining under mature trees that shade the entire yard. The full basement offers a functional half bath, extensive storage, and strong potential to be finished down the road. Outside, a secondary lower-level walk-out garage functions as an ideal built-in lawn shed for mowers, tools, and gear.
Property Features
Property Type: Residential - Single Family
Basement: Yes
Basement: Crawl Space, Partial, Unfinished, Walk-Out Access
Cooling: None
Garage: 2 car attached
Heating: Baseboard, Electric, Radiant
Home Style: Ranch
Lot Size: 0.74 Acres
Roof Type: Asphalt, Fiberglass
Stories: 1.0
Taxes: $2,532 / year
Year Built: 1961
Amenities
Breakfast Bar
Ceiling Fan(s)
Feature Descriptions
Days on Site: 2
Exterior: Cedar
Fireplace: None
Laundry: Washer Hookup, Electric Dryer Hookup, In Basement
Parcel#: 28-063-00-00-003-000
Parking: Additional Parking, Attached, Concrete, Direct Access, Garage Faces Front, Garage, Garage Door Opener, Garage Faces Rear
Patio/Porch: Rear Porch, Covered, Deck, Patio
Sewer: Septic Tank
Water: Well
Local Schools
School District: Waterloo Local
Listed By / Shown By
Listed By
Agency Name: Underwood & Associates
Agency Contact: 330-385-8580, Underwood@BetterHomesUSA.net
Shown By
Agent Name: Lydia Walls
Agent Phone: (937) 935-5597
Agency Title: Key Realty

Estimate Your Payment
Estimated Payment
$ 1,976.61 per month $1,678.11 Principal & Interest $211.00 Property Tax $87.50 Homeowner's Insurance
4761 Waterloo Road | MLS# 5248080
This single family home located at 4761 Waterloo Road, Atwater, OH 44201 is currently listed for sale with an asking price of $300,000. This property was built in 1961 and has 3 bedrooms and 2 full baths with 1508 sq. ft. Waterloo Road is located in the Randolph subdivision within the Waterloo Local school district. Search Randolph real estate on www.lydiawalls.com today.