
BEDS3
BATHS3 full 1 partial
SQUARE FEET3,364
MLS#842698
STATUSActive
PROPERTY TYPEResidential - Single Family
SUBDIVISIONShorewood Forest
Property Description
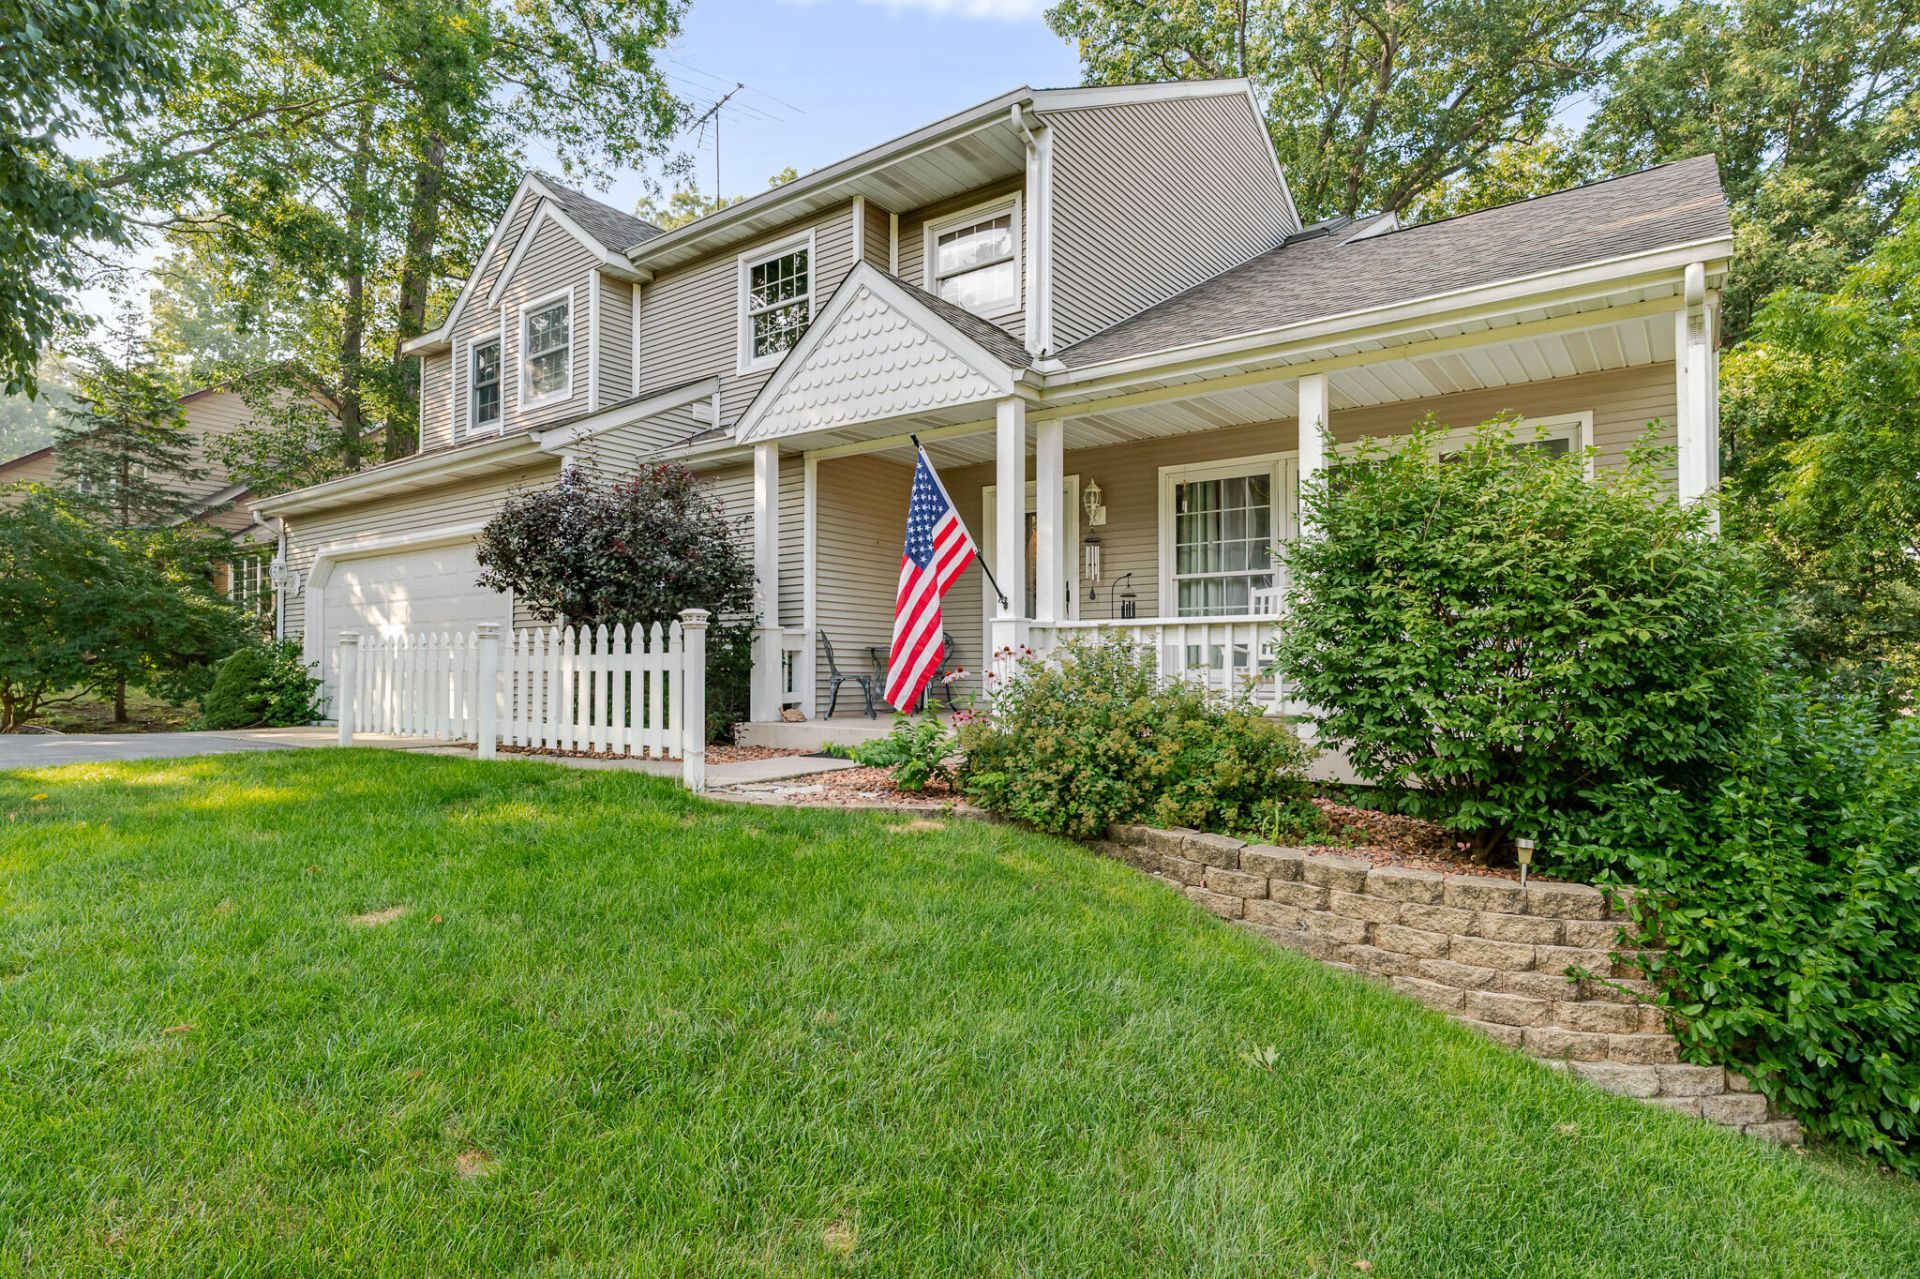
Great news for buyers! This home is back on the market due to no fault of seller! Set on a spacious 0.52-acre lot in desirable Shorewood Forest, this 3-bed, 4-bath home has been lovingly cared for by its owners for years -- and it shows, from the manicured lawn and gardens out front to the pride of ownership throughout. A vaulted great room anchors the open living space, offering great bones and room to make it your own with some personal touches. The oversized primary suite impresses with a large walk-in closet and a spa-like ensuite -- jetted tub, dual vanities, and a separate shower. A finished lower level adds bonus space, and out back you'll find not one but three decks, perfect for soaking up summer. Solid, spacious, and full of potential -- schedule your showing today!
Property Features
Property Type: Residential - Single Family
Fireplaces: 1
Garage: 2 car attached
Heating: Forced Air
Lot Size: 0.52 Acres
Stories: 2.0
Taxes: $2,927
Year Built: 1992
Amenities
Cathedral Ceiling(s)
Walk-In Closet(s)
Pantry
Eat-in Kitchen
Entrance Foyer
Double Vanity
Appliances
Dryer
Washer
Refrigerator
Gas Water Heater
Gas Range
Dishwasher
Disposal
Feature Descriptions
Association Amenities: Clubhouse, Pool, Playground, Park
Association Fee Includes: Trash
Days on Site: 120
Fireplace Features: Family Room, Gas Log
HOA Fee: 1865/ Annually
HOA Y/N: Yes
Lot: Front Yard, Wooded, Landscaped
Parking Features: Attached, Garage Faces Front, Driveway
Rooms Total: 11
Security Features: Carbon Monoxide Detector(s), Smoke Detector(s)
Sewer: Public Sewer
Utilities: Electricity Connected, Water Connected, Sewer Connected
Water: Public
Wooded: Yes
Room Sizes
Family Room: 18.1 x 13.4
Dining Room: 9.2 x 9.11
Kitchen: 11.9 x 12.4
Dining Room: 10.1 x 11.2
Living Room: 15.3 x 13.9
Foyer: 7.2 x 9.11
Primary Bedroom: 26.4 x 15.0
Bedroom 2: 11.1 x 13.9
Bedroom 3: 10.1 x 13.1
Basement: 27.9 x 12.11
Laundry: 11.7 x 10.8
Listed By / Shown By
Listed By
Agency Name: White Hat Realty Group, LLC
Agency Phone: (219) 600-3596
Shown By
Agent Name: Lydia Walls
Agent Phone: (937) 935-5597
Agency Title: Key Realty

Estimate Your Payment
Estimated Payment
$ 2,980.62 per month $2,601.08 Principal & Interest $243.92 Property Tax $135.63 Homeowner's Insurance
475 Ashford Lane | MLS# 842698
This single family home located at 475 Ashford Lane, Valparaiso, IN 46385 is currently listed for sale with an asking price of $465,000. This property was built in 1992 and has 3 bedrooms and 3 full and 1 partial baths with 3364 sq. ft. Ashford Lane is located in the Shorewood Forest subdivision. Search Shorewood Forest real estate on www.lydiawalls.com today.