
BEDS2
BATHS2 full
SQUARE FEET1,600
MLS#12806027
STATUSNew
PROPERTY TYPEResidential - Condominium
SCHOOLDistrict 299
Property Description
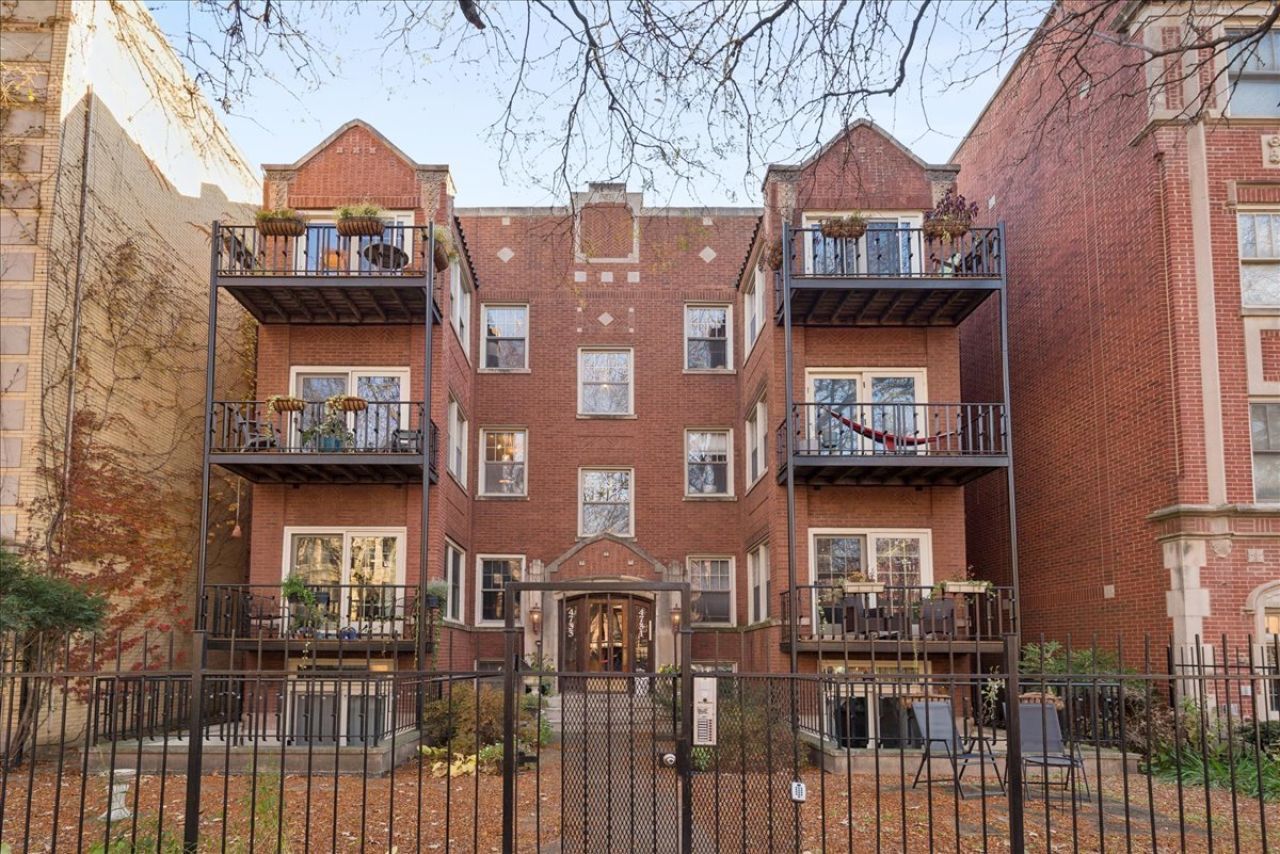
Celebrate the New Year in this 1600 sq feet updated classic home with two bedrooms, two bathrooms, in-unit laundry, gated parking, fireplace, private back deck and front balcony..... it's all here on quiet, leafy Malden. Nestled in a stately '20's building in Sheridan Park, this home offers the perfect blend of timeless elegance and modern comfort. A welcoming open floor plan effortlessly flows through the kitchen to the living and dining room. The extra wide living area with exposed brick has a fireplace surrounded by vintage wood built-ins, adding warmth and character. The front windows frame peaceful treetop views, filling the home with natural light from the sliding glass doors opening to the balcony. The updated stainless steel and granite kitchen has an open breakfast bar for more informal meals. The exposed brick hallway runs the depth of the unit and is just waiting for your favorite art and photo collections! The spacious primary bedroom has a en-suite bathroom with a spa shower and a deep, wide double vanity. The guest bathroom is newly remodeled with a deep soaking tub and water jets. The second bedroom features a double closet and great light from the sliding glass door opening to the large private deck. All your must-haves are here including hardwood floors, in-unit laundry, own hvac, designer lighting, large storage area, and a dedicated parking space in the secured parking lot. Designed by renowned architect JA Nyden, the building exudes the craftsmanship of an earlier era while providing all the conveniences of modern living. Situated in the coveted Sheridan Park neighborhood, just moments from the best dining, shopping, and cultural attractions of Uptown and nearby Andersonville. Minutes to Red Line. Renter and pet friendly building is professionally managed. Prepare to be amazed!
Upcoming Open Houses
Open House Saturday November 21st, 12:00pm - 2:00pm
Open House Sunday November 22nd, 12:00pm - 3:00pm
Property Features
Property Type: Residential - Condominium
Basement: None
Cooling: Central Air
Fireplaces: 1
Heating: Gas
Lot Size: COMMON
Stories: 3.0
Taxes: $7,941
Year Built: 1920
Feature Descriptions
Additional rooms: Eating Area, Deck, Balcony/Porch/Lanai, Other Room
Appliances: Range, Microwave, Dishwasher, Refrigerator, Washer, Dryer, Disposal, Stainless Steel Appliance(s)
Association Amenities: Bike Room/Bike Trails, Storage
Association Includes: Water, Parking, Insurance, Security, Exterior Maintenance, Lawn Care, Scavenger, Snow Removal
Bath Features: Separate Shower, Double Sink, Soaking Tub
Dining Room: Separate
Exterior: Brick
Fireplace: Gas Log, Gas Starter
Fireplace Location(s): Living Room
HOA Fee: 419/ Monthly
Laundry: Gas Dryer Hookup, In Unit, Laundry Closet
Lot Dimensions: COMMON
Other Equipment: CO Detectors, Ceiling Fan(s)
Parcel#: 14171040301005
Parking: Assigned, Yes, Owned
Pet Allowed: Cats OK, Dogs OK
Sewer: Public Sewer
Total Rooms: 6
Township: Lake View
Water: Lake Michigan
Room Sizes
Eating Area: 7X7
Deck: 19X10
Balcony/Porch/Lanai: 8X5
Other Room: 4X40
Bedroom 2: 15X12
Dining Room: 8X11
Kitchen: 11X11
Laundry: 4X5
Living Room: 18X14
Primary Bedroom: 15X15
Local Schools
School District: District 299
Listed By / Shown By
Listed By
Agency Name: Berkshire Hathaway HomeServices Chicago
Agency Phone: 847-492-9660
Shown By
Agent Name: Lydia Walls
Agent Phone: (937) 935-5597
Agency Title: Key Realty

Estimate Your Payment
Estimated Payment
$ 3,898.71 per month $3,076.54 Principal & Interest $661.75 Property Tax $160.42 Homeowner's Insurance
4731 N Malden Street, Unit 2N | MLS# 12806027
This condo located at 4731 N Malden Street, Unit 2N, Chicago, IL 60640 is currently listed for sale with an asking price of $550,000. This property was built in 1920 and has 2 bedrooms and 2 full baths with 1600 sq. ft. N Malden Street, Unit 2N is located within the District 299 school district. Search Chicago real estate on www.lydiawalls.com today.