
BEDS3
BATHS2 full 1 partial
SQUARE FEET1,758
MLS#TB8521113
STATUSActive
PROPERTY TYPEResidential - Townhouse
SUBDIVISIONMANGROVE POINT
Property Description
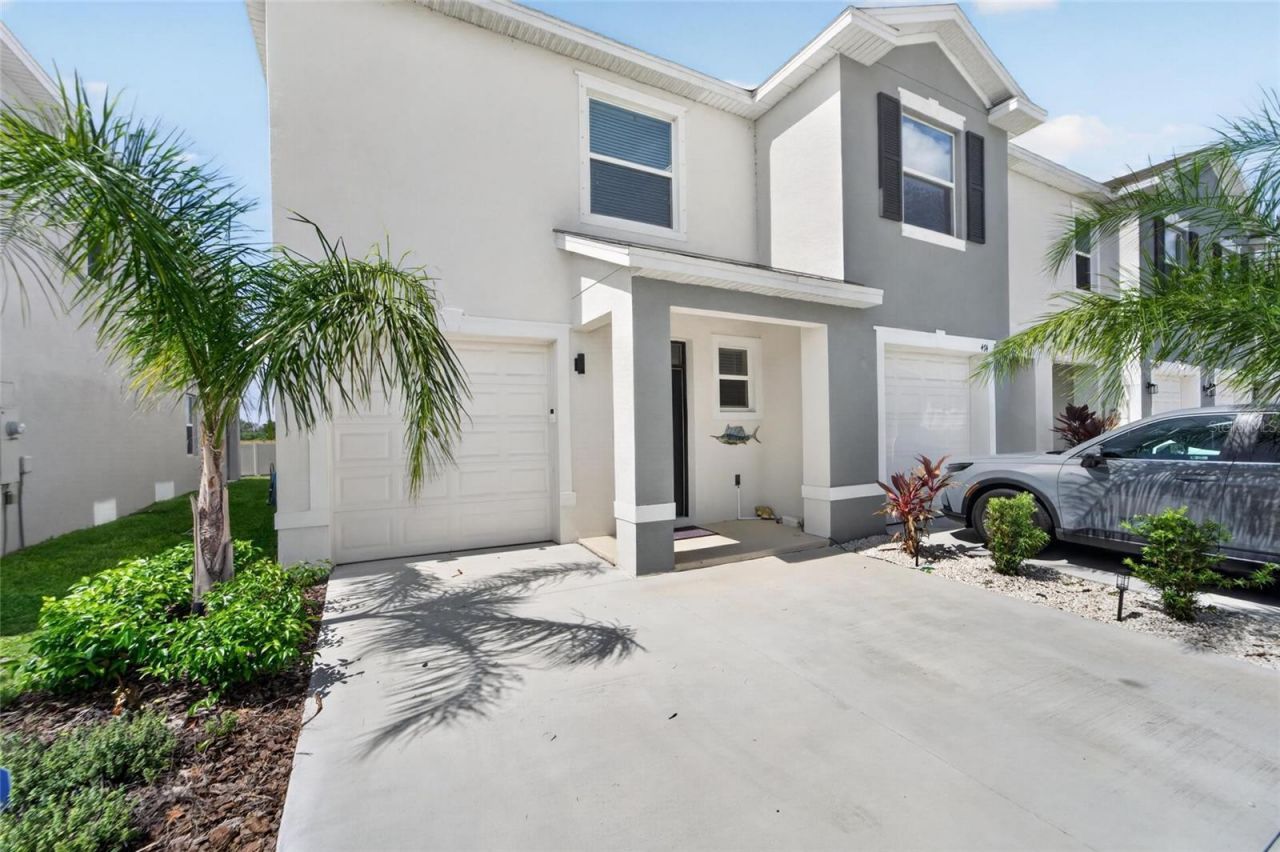
472 Mangrove Shade Circle | 3 Bedrooms | 2.5 Bathrooms | 1,758 Sq. Ft. | Modern Townhome in Mangrove PointWelcome to 472 Mangrove Shade Circle, a beautifully maintained 2025 D.R. Horton Vale floor plan located in the desirable Mangrove Point community of Apollo Beach, Florida. This modern townhome offers 3 bedrooms, 2.5 bathrooms, 1,758 square feet of open-concept living space, and a one-car garage.Designed for comfortable everyday living and easy entertaining, the main level features ceramic tile flooring, a bright open layout, a spacious kitchen island, stone countertops, a walk-in pantry, and a full appliance package including refrigerator, range, microwave, and dishwasher. The kitchen flows seamlessly into the dining and living areas, creating a functional layout ideal for gatherings or relaxed Florida living.Since construction, the home has been upgraded with thoughtful owner improvements including epoxy garage flooring, built-in garage shelving, a custom dining room chandelier, a panoramic lanai screen, and a whole-home water treatment system. The interior also features custom paint colors throughout, including Offshore Mist in the living and kitchen areas, Zen in the primary bedroom, and Yacht Blue in the game room.Upstairs, the primary suite offers a peaceful retreat with a walk-in closet and en suite bathroom featuring a fiberglass enclosed shower. Two additional bedrooms, a full secondary bathroom, and flexible living space complete the second level, providing room for guests, work-from-home needs, or a game room.Built in 2025, this home provides added peace of mind with newer major systems, including the roof, HVAC system, water heater, and appliances. Additional features include a Honeywell Z-Wave thermostat for smart climate control.Residents of Mangrove Point enjoy low-maintenance living with landscaping, water, and sewer included in the monthly HOA fee. Community amenities include a pool and playground, offering convenient ways to enjoy Florida's sunny lifestyle. Ideally located near local schools, shopping, dining, and major commuting routes, this turn-key Apollo Beach townhome is ready for its next owner.Schedule your private showing today and experience the comfort, convenience, and modern style of Mangrove Point living.
Property Features
Property Type: Residential - Townhouse
Cooling: Central Air
Garage: 1 car attached
Heating: Central, Electric
Roof Type: Shingle
Stories: 2.0
Taxes: $2,143
Year Built: 2025
Amenities
Ceiling Fans(s)
Eat-in Kitchen
High Ceilings
Kitchen/Family Room Combo
Living Room/Dining Room Combo
Open Floorplan
PrimaryBedroom Upstairs
Solid Surface Counters
Solid Wood Cabinets
Stone Counters
Thermostat
Walk-In Closet(s)
Window Treatments
Lighting
Outdoor Grill
Sidewalk
Sliding Doors
Feature Descriptions
Additional Rooms: Great Room
Appliances: Dishwasher, Dryer, Microwave, Range, Refrigerator
Association Amenities: Clubhouse, Fence Restrictions, Maintenance, Playground, Pool, Recreation Facilities, Vehicle Restrictions
Builder: D.R. Horton
Community Features: Association Recreation - Owned, Clubhouse, Community Mailbox, Deed Restrictions, Irrigation-Reclaimed Water, Playground, Pool, Sidewalks, Special Community Restrictions, Street Lights
Days on Site: 48
Directions: Take exit 246 from I-75 S, and turn left onto Big Bend Rd, continue for 1.5 miles, then turn left onto US-41 S/S Tamiami Trail. Continue for 3.2 miles before turning left into the community.
Exterior: Block, Stucco
Flood Zone Code: AE
Flooring: Carpet, Ceramic Tile
Foundation: Slab
HOA Fee: 196.57/ Monthly
HOA Y/N: Yes
Home Warranty Y/N: No
Listing Terms: Cash, Conventional, FHA, VA Loan
Lot: Cleared, In County, Landscaped, Level, Sidewalk, Paved
Model: Vale
Number of Pets: 2
Other Equipment: Irrigation Equipment
Ownership: Fee Simple
Parking: Driveway, Garage Door Opener, Ground Level
Parking Notes: Driveway, Garage Door Opener, Ground Level
Patio/Porch: Covered, Front Porch, Patio, Porch, Rear Porch, Screened
Pets Allowed: Breed Restrictions, Dogs OK, Number Limit, Yes
Pets Restrictions: Pets allowed per HOA guidelines. Maximum 2 pets allowed. No aggressive breeds.
Property Attached Y/N: No
Property Sub-Type: Townhouse
Security: Smoke Detector(s)
Sewer: Public Sewer
Showing Instructions: Appointment Only, See Remarks, ShowingTime
Special Sale Provisions: None
Utilities: BB/HS Internet Available, Cable Available, Electricity Connected, Sewer Connected, Underground Utilities, Water Connected
Vegetation: Trees/Landscaped
Water: Public
Water Access Y/N: No
Windows: Blinds, Drapes, Rods, Window Treatments
Zoning: PD/PD
Room Sizes
Primary Bedroom: 12.3x16.6
Great Room: 18.8x12.7
Balcony/Porch/Lanai: 18.1x6.2
Kitchen: 10.9x12.1
Dining Room: 7x9.6
Living Room: 18.1x12.5
Primary Bathroom: 6.1x14
Bedroom 2: 11.4x9.9
Bedroom 3: 11.1x12.6
Bathroom 2: 7.2x12.6
Laundry: 6x3.3
Local Schools
High School: Lennard-HB
Middle School: Eisenhower-HB
Elementary School: Doby Elementary-HB
Listed By / Shown By
Listed By
Agency Name: 27NORTH REALTY
Agency Contact: 630-803-8506
Shown By
Agent Name: Lydia Walls
Agent Phone: (937) 935-5597
Agency Title: Key Realty

Estimate Your Payment
Estimated Payment
$ 2,053.08 per month $1,781.60 Principal & Interest $178.58 Property Tax $92.90 Homeowner's Insurance
472 Mangrove Shade Circle | MLS# TB8521113
This townhouse located at 472 Mangrove Shade Circle, Apollo Beach, FL 33572 is currently listed for sale with an asking price of $318,500. This property was built in 2025 and has 3 bedrooms and 2 full and 1 partial baths with 1758 sq. ft. Mangrove Shade Circle is located in the MANGROVE POINT subdivision. Search MANGROVE POINT real estate on www.lydiawalls.com today.