
BEDS3
BATHS2 full
SQUARE FEET1,039
MLS#1889549
STATUSActive
PROPERTY TYPEResidential - Single Family
SCHOOLTalawanda
Property Description
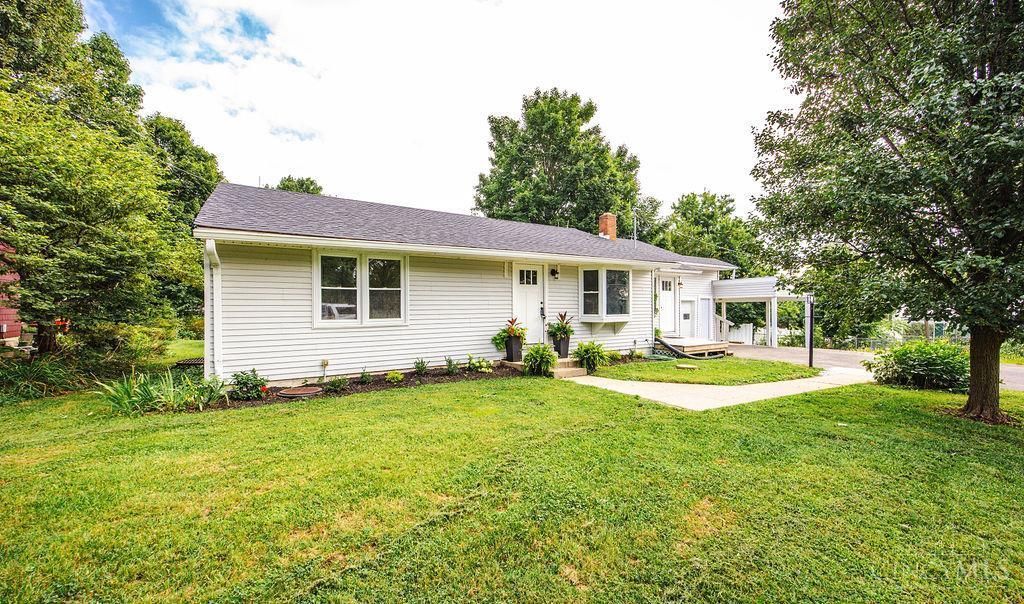
Beautifully remodeled and completely move-in ready! This immaculate 3 bedroom, 2 bath home features high-end finishes throughout. This is the perfect blend of charm and modern updates. The fully finished basement with an egress window provides additional living space ideal for a family room, home office, guest suite, or recreation area. Enjoy your morning coffee or evening relaxation on the screened-in porch overlooking the spacious half acre lot. Conveniently located just minutes from Oxford, Miami University, shopping, and dining, this home offers the best of peaceful living with easy access to everything you need. Immediate occupancy means you can move right in and start enjoying your new home. Don't miss this beautifully updated home, it's the one you've been waiting for!
Property Features
Property Type: Residential - Single Family
Basement: Full
Basement: Yes
Cooling: Central Air
Garage: 2
Heating: Forced Air, Gas
Home Style: Ranch
Lot Size: 0.50 Acres
Roof Type: Shingle
Stories: 1.0
Taxes: $2,088
Year Built: 1956
Amenities
Enclosed Porch
Porch
Feature Descriptions
Access: County Road
Appliances: Dishwasher, Dryer, Oven/Range, Refrigerator, Washer
Basement Fatures: Finished, WW Carpet
Buildings: Shed
Days on Site: 2
Exterior: Vinyl Siding
Foundation: Poured
Garage/Carport: Built in, Garage Attached
Gas: Propane
Kitchen: Solid Surface Ctr, Eat-In, Vinyl Floor, Island, Other
Lot Dimensions: .50
Mechanical Systems: Sump Pump
Miscellaneous: 220 Volt, Ceiling Fan, Recessed Lights, Smoke Alarm
Parcel #: H3620-051-000-028
Parking: Driveway
Primary Bathroom: Tile Floor, Tub w/Shower, Marb/Gran/Slate
Primary Bedroom: Wood Floor
Rooms Total: 8
Sewer: Septic Tank
Smart Technology: Thermostat
Special View Info: Valley
Tax Abatement: No
Water: Public
Water Heater: Electric
Window Features: Double Hung, Vinyl
Room Sizes
Primary Bedroom: 13 X 10 Level - 1
Bedroom 2: 13 X 10 Level - 1
Bedroom 3: 13 X 10 Level - Lower
Dining Room: 15 X 9 Level - 1
Living Room: 12 X 17 Level - 1
Laundry Room: 9 X 9 Level - 1
Recreation Room: 10 X 33 Level - Lower
Local Schools
School District: Talawanda
Listed By / Shown By
Listed By
Agency Name: Century 21 Thacker & Assoc.
Agent Name: Andrea Mayer
Agency Phone: 513-524-2221

Shown By
Agent Name: Lydia Walls
Agent Phone: (937) 935-5597
Agency Title: Key Realty

Estimate Your Payment
Estimated Payment
$ 2,233.30 per month $1,957.24 Principal & Interest $174.00 Property Tax $102.05 Homeowner's Insurance
4704 Booth Road | MLS# 1889549
This single family home located at 4704 Booth Road, Oxford Twp, OH 45056 is currently listed for sale with an asking price of $349,900. This property was built in 1956 and has 3 bedrooms and 2 full baths with 1039 sq. ft. Booth Road is located within the Talawanda school district. Search Oxford Twp real estate on www.lydiawalls.com today.