
BEDS3
BATHS3 full
SQUARE FEET2,259
MLS#969930
STATUSPending/Show for Backup
PROPERTY TYPEResidential - Single Family
SUBDIVISIONGlenbury Park Sec 03
SCHOOLTrotwood-Madison
Property Description
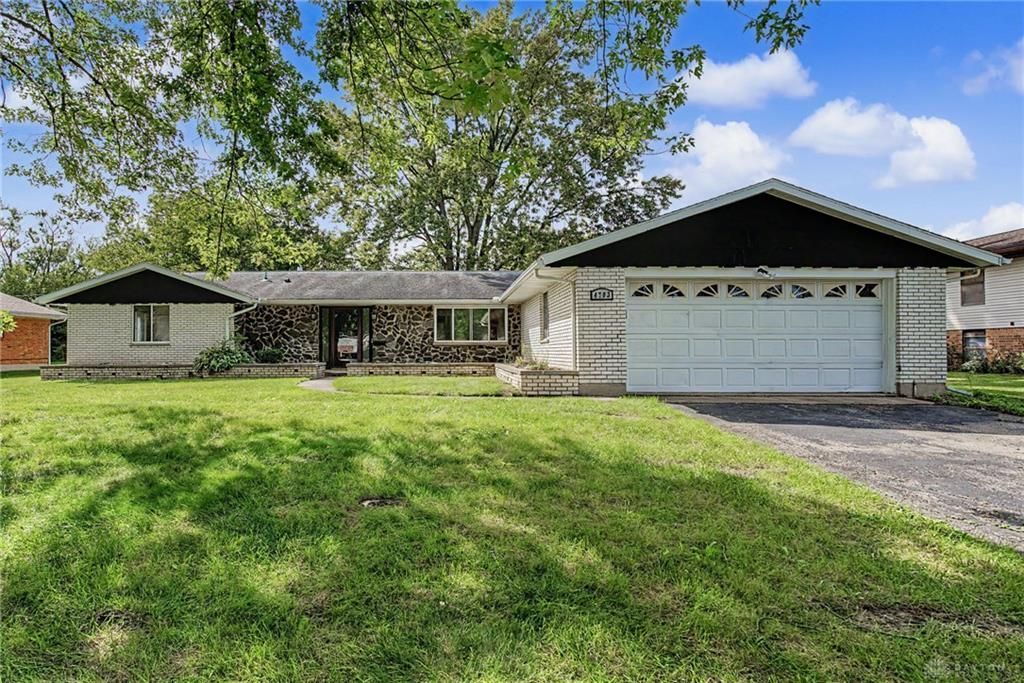
Welcome to this spacious 3-bedroom, 3-full-bath brick ranch offering 2,259 square feet of living space. The home features new paint throughout, new LVP flooring, new carpet, and a remodeled bathrooms. The kitchen includes stainless steel appliances and plenty of space for everyday cooking and entertaining. The spacious layout offers multiple living areas, including a living room with a fireplace, dining room, family room, and an additional large room with many possibilities. Use this extra space as an office, recreation room, playroom, or additional living area. The primary bedroom includes a private full bathroom. Two additional bedrooms and two full bathrooms provide plenty of space for family and guests. A separate laundry room adds convenience. Outside, you’ll find a 2-car attached garage with plenty of room for parking and storage. With its brick exterior, spacious floor plan, and numerous updates, this home offers plenty of space and is move in ready!
Property Features
Property Type: Residential - Single Family
Cooling: Central
Fireplaces: 1
Garage: 2 car attached
Heating: Natural Gas
Lot Size: 0.29 Acres
Stories: 1.0
Taxes: $1,919
Year Built: 1970
Feature Descriptions
Appliance Features: Dishwasher, Microwave, Range, Refrigerator
Basement Features: Slab
Days on Site: 1
Exterior: Brick, Stone
Fireplace. Features: One
Garage Features: 2 Car, Attached
Lot Dimensions: 90x139
Room Sizes
Primary Bedroom: 15 X 16 Level - Main
Bedroom: 12 X 12 Level - Main
Bedroom: 11 X 9 Level - Main
Dining Room: 10 X 12 Level - Main
Living Room: 17 X 13 Level - Main
Kitchen: 12 X 12 Level - Main
Family Room: 13 X 19 Level - Main
Great Room: 17 X 14 Level - Main
Local Schools
School District: Trotwood-Madison
Listed By / Shown By
Listed By
Agency Name: Streetlight Realty LLC
Agency Phone: (937) 884-1283
Shown By
Agent Name: Lydia Walls
Agent Phone: (937) 935-5597
Agency Title: Key Realty

Estimate Your Payment
Estimated Payment
$ 1,566.52 per month $1,336.90 Principal & Interest $159.92 Property Tax $69.71 Homeowner's Insurance
4703 Stonehedge Street | MLS# 969930
This single family home located at 4703 Stonehedge Street, Dayton, OH 45426 is currently listed for sale with an asking price of $239,000. This property was built in 1970 and has 3 bedrooms and 3 full baths with 2259 sq. ft. Stonehedge Street is located in the Glenbury Park Sec 03 subdivision within the Trotwood-Madison school district. Search Glenbury Park Sec 03 real estate on www.lydiawalls.com today.