
BEDS5
BATHS3 full 1 partial
SQUARE FEET3,688
MLS#848430
STATUSActive
PROPERTY TYPEResidential - Single Family
SUBDIVISIONOrchard Ridge Estates
Property Description
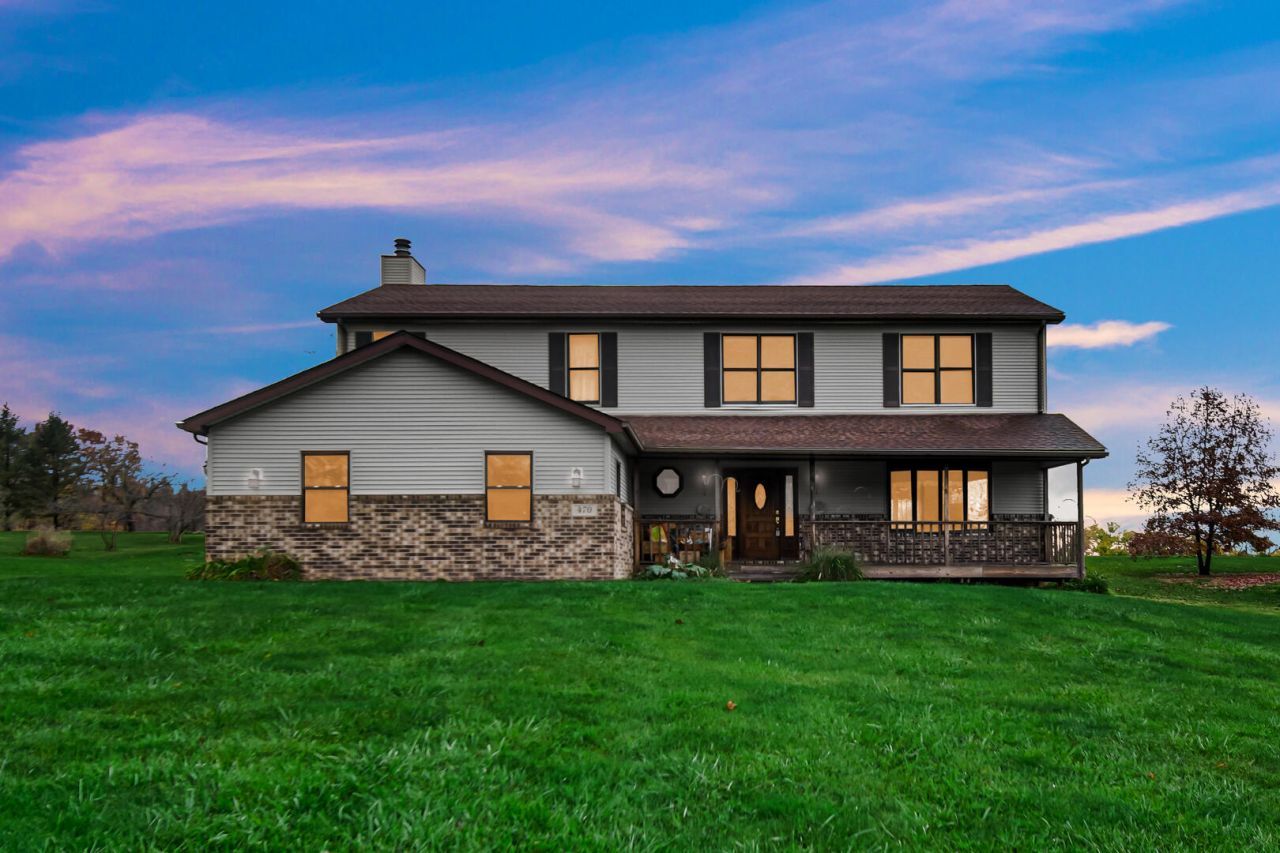
YOU WON'T HAVE TO LOOK ANYMORE AFTER YOU SEE THIS ONE!! Magnificent custom built 2 story home located on a one street subdivision where no 2 houses are alike sitting in the country with No HOA. You'll Love the covered front porch before you step inside to 3,688 square feet of living space offering 5 bedrooms (4 upstairs and 1 on the main), 3.5 baths, open concept living room and dining room, 2- kitchens and great room with gas start wood burning fireplace. New flooring on the main level. Recently renovated & cleaned septic system and new Bradford-White hot water heater. This one offers a 1- bedroom related living space complete with living room, kitchen, full bath and laundry. Doorways in addition made or suited for handicapped access, deck and small fenced yard. Full basement has been waterproofed with Perma Seal and is ready for you to finish as you like for over 1500 sq ft more living space. Oversized 2.5 car garage. All appliances stay. Short distance to Duneland Park South Shore Station, Tollway and I-94. All this on 1.2 Acres with Valparaiso Address & Duneland Schools in Beautiful Jackson Twp. An appraisal has been completed and WE WELCOME AN OFFER FROM YOU!!
Property Features
Property Type: Residential - Single Family
Fireplaces: 1
Garage: 2.5
Heating: Forced Air, Natural Gas
Lot Size: 1.20 Acres
Stories: 2.0
Taxes: $4,102
Year Built: 1994
Amenities
Double Vanity
Walk-In Closet(s)
Pantry
Open Floorplan
In-Law Floorplan
His and Hers Closets
Eat-in Kitchen
Entrance Foyer
Appliances
Dryer
Washer
Range Hood
Refrigerator
Gas Water Heater
Gas Range
Dishwasher
Feature Descriptions
Accessibility: Accessible Bedroom, Accessible Full Bath, Accessible Doors
Days on Site: 2
Fireplace Features: Gas, Wood Burning, Great Room
Lot: Back Yard, Rectangular Lot, Front Yard
Parking Features: Garage Door Opener, Garage Faces Side, Driveway, Asphalt
Rooms Total: 12
Security Features: Smoke Detector(s)
Sewer: Septic Tank
Utilities: Electricity Connected, Natural Gas Connected
Water: Well
Room Sizes
Living Room: 14.0 x 12.0
Dining Room: 13.0 x 11.0
Kitchen: 20.0 x 12.0
Great Room: 20.0 x 20.0
Primary Bedroom: 20.0 x 20.0
Bedroom 2: 14.0 x 12.0
Bedroom 3: 12.0 x 12.0
Bedroom 4: 12.0 x 9.0
Living Room: 12.0 x 12.0
Kitchen: 10.0 x 9.0
Bedroom 5: 12.0 x 9.0
Laundry: 9.0 x 5.0
Listed By / Shown By
Listed By
Agency Name: Home Connection Realty, Inc.
Agency Phone: (219) 962-7677
Shown By
Agent Name: Lydia Walls
Agent Phone: (937) 935-5597
Agency Title: Key Realty

Estimate Your Payment
Estimated Payment
$ 3,725.93 per month $3,216.39 Principal & Interest $341.83 Property Tax $167.71 Homeowner's Insurance
470 Bellflower Drive | MLS# 848430
This single family home located at 470 Bellflower Drive, Valparaiso, IN 46383 is currently listed for sale with an asking price of $575,000. This property was built in 1994 and has 5 bedrooms and 3 full and 1 partial baths with 3688 sq. ft. Bellflower Drive is located in the Orchard Ridge Estates subdivision. Search Orchard Ridge Estates real estate on www.lydiawalls.com today.